

How C65 is making sustainability part of the building system, not an add-on…
Intro: In Mumbai’s Bandra Kurla Complex, where every square metre of land carries a premium, and every truck movement competes with the city’s traffic, a 91-metre composite steel tower is taking shape. The C65 Commercial Office Development is being built around a single structural ambition, 17.5-metre column-free spans and around the belief that flexibility, speed, and sustainability aren’t competing goals but outcomes of the same well-engineered system.
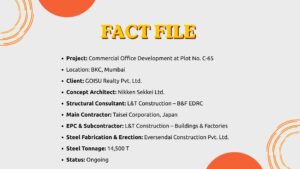
In Bandra Kurla Complex, where land is at a premium and construction has to contend with intense urban congestion, building vertically is not simply a response to limited space. It is an exercise in optimisation.
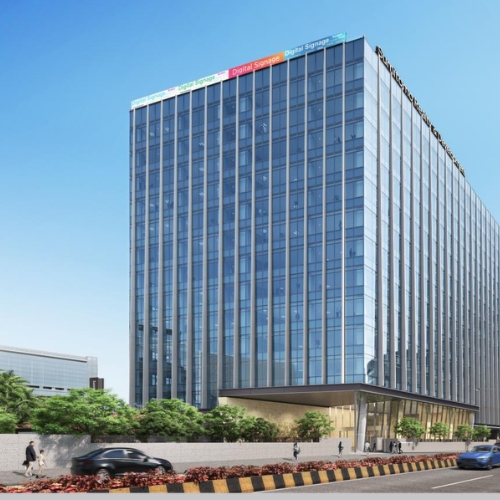
At Plot C-65, a 91-metre commercial office development is taking shape around precisely that premise. The project combines a composite structural system with 17.5-metre column-free floor plates, a high-performance glazed envelope, a large naturally illuminated atrium, photovoltaic panels and an integrated approach to building services. Targeting LEED Platinum certification, the development is being conceived not as a conventional office tower with sustainability features added to it, but as a building in which performance is embedded in the way its structure, envelope, services and construction systems work together.
The project comprises six basement levels for parking and services, a double-height entrance lobby and a large atrium extending through the office levels. The first floor combines office and restaurant spaces, while Levels 2 to 12 accommodate full-fledged office floors. The overall structure rises 91 m from the sixth basement level to the terrace, on a plot measuring 12,485.90 sq m and with a total floor area of 138,360.89 sq m.
The result is a project where the idea of “green” extends well beyond energy efficiency. It is about using space more intelligently, reducing material demand, improving indoor conditions, minimising construction inefficiencies, designing for durability and ensuring that the building remains relevant long after its completion.
SUSTAINABILITY STARTS AT THE ENVELOPE
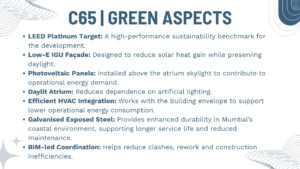
One of C65’s most visible environmental strategies is also one of its most important: the façade. The building uses floor-to-ceiling low-E insulated glass units designed to reduce solar heat gain while retaining access to natural daylight. Rather than treating glazing simply as an architectural finish, the façade is part of the building’s environmental control strategy, helping reduce the cooling burden while supporting better-lit workplace interiors.
The south side of the building has also been designed with a concave profile that allows natural light and fresh air to enter the atrium through the glass bridge. This relationship between façade geometry and the internal atrium creates an environmental benefit without relying solely on mechanical systems. The result is a building envelope designed to perform, not merely to enclose.
“At C65, the building envelope is part of the sustainability strategy.”
LETTING DAYLIGHT DO MORE
The atrium is more than a dramatic architectural space. Designed as a huge volume extending through the office floors, it incorporates a skylight and baffle ceiling that allow daylight to penetrate deep into the building. The naturally illuminated atrium reduces dependence on artificial lighting and forms part of the project’s broader strategy to lower operational energy demand.
The photovoltaic installation is positioned above the atrium skylight, turning an otherwise functional roof element into an opportunity for onsite energy generation.
It is a useful example of how architectural design and environmental performance can reinforce each other: the same atrium that creates spatial quality also becomes part of the building’s daylighting and renewable-energy strategy.
THE LEED PLATINUM EQUATION
C65 is targeting LEED Platinum certification, but the project’s environmental approach is broader than achieving a rating. Low-E glazing addresses solar heat gain. Photovoltaic panels contribute to operational energy requirements. Daylight reduces artificial lighting demand. Efficient HVAC integration works with the improved envelope performance. Together, these measures are intended to reduce energy consumption while improving indoor environmental quality.
The significance lies in the integration. Instead of treating sustainability as a checklist of individual technologies, C65 brings together the envelope, lighting, energy generation and mechanical systems as a coordinated building-performance strategy.
A GREENER BUILDING CAN ALSO BE A SMARTER BUILD
Environmental performance is not restricted to what happens after a building is occupied. At C65, Building Information Modelling is being used to coordinate structural, façade, precast and MEP systems before they reach site. Clash detection, accurate quantity take-offs and construction sequencing allow potential conflicts to be identified earlier.
This has a sustainability dimension that is easy to overlook. Every avoided clash can mean less rework. Better coordination can reduce wasted material, unnecessary fabrication and repeated site activity. More predictable sequencing can also improve the efficiency of construction operations.
In a project with multiple specialist systems converging within a constrained urban site, digital coordination becomes an environmental tool as much as a project-management tool.
GREEN BY DESIGN. GREEN BY COORDINATION.
C65 demonstrates that digital construction can contribute to sustainability even without being labelled a “green technology”.
BIM is being used for:
- Clash detection across structure, façade and MEP
- Accurate quantity take-offs
- Construction sequencing
- Coordination between specialist vendors
- Reduction of rework
- Improved constructability
The environmental gain comes through a simple principle: better information can mean less waste.
LESS WORK AT SITE, MORE WORK DONE OFF SITE
C65 is being constructed in one of Mumbai’s most congested commercial districts, making logistics itself an environmental consideration. The project team has used prefabrication and modularisation to limit the amount of work carried out on site. Long-span members that are difficult to transport in their full length are being divided using intermediate splices, while night-time logistics scheduling helps avoid daytime congestion.
The approach reduces the dependence on extensive on-site fabrication and allows construction activities to be planned more systematically. The environmental benefit is not simply about speed. A more controlled fabrication process can help improve material utilisation, while reduced site activity can contribute to lower construction-related emissions.
“At C65, efficiency is being engineered both inside and outside the building.”
DESIGNING FOR LESS MATERIAL
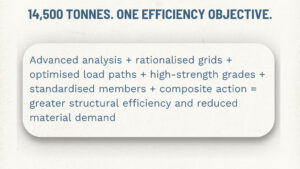
With approximately 14,500 tonnes of structural steel, material efficiency became an explicit design objective. Advanced structural analysis and optimisation modelling were used alongside rationalised grids, efficient load paths, standardised member sizes and high-strength steel grades. Composite action between steel and concrete further helped reduce the amount of structural steel required.
The E450 grade used for columns and bracings allows smaller members under higher axial loads, while E350 is used for beams to balance bending performance and economy. The environmental principle is straightforward: the objective is not merely to use a high-performance material, but to use the right amount of it in the right place. This distinction matters in sustainability discussions, where efficiency is often as important as material selection.
THE CLIMATE TEST: MUMBAI
Steel does the structural work that makes the project’s geometry possible. The atrium canopy and long-span roof systems rely on slender steel sections to stay transparent while supporting integrated photovoltaic panels and shading systems. Secondary steel framing carries the perforated façade screens, with tight fabrication tolerances ensuring the light modulation reads as precisely as intended. Where steel handles the parametrically designed façade, its advantage is dimensional control, members meeting at non-standard angles, digitally detailed and fabricated with precision. Its strength-to-weight ratio allows slender members to carry glazing and screens without a heavy visual or structural footprint, while off-site fabrication and dry assembly reduce on-site waste and improve quality control. The speed of steel erection also protected interior finishes by enabling controlled construction sequencing.
A component that lasts longer requires fewer interventions, repairs and replacements over its operating life. In that sense, protecting the material today can reduce the resource and emissions burden associated with maintaining the building tomorrow.
“Durability is sustainability when it extends the life of the building.”
FLEXIBILITY IS A GREEN STRATEGY TOO
One of C65’s less obvious sustainability attributes is its ability to adapt. The 17.5-metre column-free workspace allows tenants greater freedom to configure offices, hybrid work environments and co-working layouts. MEP provisions have also been incorporated into the structural system, while the large floor plates are designed around long-term planning flexibility. That adaptability has an environmental consequence.
A commercial building that can accommodate changing workplace requirements without fundamental structural intervention has greater potential to remain useful over a longer period. The sustainability of a building is therefore not only about reducing energy today; it is also about avoiding premature obsolescence tomorrow.
THE LONGEVITY FACTOR
- Flexible floor plates: Allow changing workplace configurations.
- Integrated MEP provisions: Support services within the structural system.
- Column-free planning: Reduces structural constraints on future interiors.
- Durable exposed steel: Galvanisation helps withstand Mumbai’s coastal environment.
- Lifecycle thinking: Adaptability and durability can extend the useful life of the asset.
BEYOND C65: WHERE THE GREEN STEEL STORY GOES NEXT
The environmental conversation around steel construction is moving beyond operational efficiency. The C65 project material points towards a broader next phase for the sector: greater use of recycled steel, electric arc furnace production, green hydrogen-based steelmaking, design for disassembly and reuse, and continued lightweight structural optimisation.
These developments shift the sustainability discussion from simply “how efficiently can we build?” to a larger question: how can buildings and their materials remain useful, recoverable and resource-efficient throughout their entire lifecycle? For India’s rapidly urbanising commercial centres, that could become increasingly important.
C65 therefore sits at an interesting intersection. It responds to the immediate realities of a dense Mumbai site while reflecting a much larger transition in how high-rise workplaces are designed: towards buildings that consume less, adapt better, last longer and are conceived as integrated systems rather than collections of individual components.
THE C65 GREEN CHECKLIST
- ENERGY: Low-E glazing, photovoltaic panels, daylighting and efficient HVAC integration.
- WATER & SERVICES: Underground service infrastructure includes an STP, while major MEP facilities are integrated into the development.
- MATERIALS: Structural optimisation, high-strength grades, standardisation and composite action reduce material demand.
- CONSTRUCTION: Prefabrication, modularisation and BIM reduce unnecessary site activity and rework.
- CLIMATE RESPONSE: Galvanised exposed steel addresses Mumbai’s coastal humidity and corrosion environment.
- OCCUPANT EXPERIENCE: Natural daylight, open floor plates, improved indoor environmental quality and flexible workplace planning are integrated into the building strategy.
- LIFECYCLE: Adaptability and durability are treated as contributors to long-term asset performance.
A BUILDING THAT THINKS BEYOND COMPLETION
C65’s strongest green idea may ultimately be its most fundamental one: sustainability does not begin when the building is occupied. It begins when the brief is written. It continues through structural design, façade engineering, energy planning, digital coordination, fabrication, logistics and construction. It remains relevant through maintenance, adaptation and eventual reuse.
In that sense, C65 offers a useful model for the next generation of urban workplaces. Its sustainability ambitions are not isolated from its structural and architectural decisions; they are embedded within them. And in a city where every square metre, every delivery movement and every construction decision carries a cost, that integrated approach may be the most practical definition of green building: doing more with less, while designing for what comes next.