

How Steel Engineering is Redefining the Limits of Special Structures
Two decades ago, long-span roofs, complex geometries and highly integrated steel structures were engineering exceptions. Today, advances in materials, computational design, digital fabrication and construction engineering are steadily bringing them into the mainstream. The real shift, however, lies beyond technology: architecture, engineering, fabrication and execution are increasingly converging into a single, coordinated process. Through the perspectives of architects, structural engineers, project leaders and the steel industry, SSMB examines the forces redefining what makes a special structure possible and where the next limits will be drawn.
Airports are opening into vast uninterrupted volumes. Convention centres are spanning distances once associated primarily with stadia. Towers are becoming lighter, taller and structurally more expressive. New structures are being inserted into existing buildings rather than replacing them. Buildings are negotiating mountainsides instead of flattening them, while geometries once confined to computational models are moving directly into fabrication.
What changed?
Certainly, steel changed. Materials became stronger, sections more efficient and connections more sophisticated. But the larger transformation happened around the material. Computational engineering, BIM, digital fabrication, prefabrication, advanced erection technologies and multidisciplinary collaboration have begun to operate as parts of an increasingly connected process.
The new rules of impossible are being written long before steel reaches the site.
SHIFT 1 | AMBITION HAS CHANGED
FROM DESIGNING AROUND LIMITATIONS TO DESIGNING AROUND POSSIBILITIES
For much of modern construction history, architecture evolved within an understood structural vocabulary. Span, height, geometry, weight, transportation and construction methodology established boundaries within which ideas developed. Those boundaries have not disappeared. Their location has shifted.
Steel has enlarged the architect’s canvas. For Kulmeet Shangari, Managing Director & Principal Architect, ACPL Design Ltd, this becomes particularly evident when architecture and structural engineering cease to operate sequentially. On Bhutani Cyberthum in Noida, a 52-storey steel-hybrid twin-tower development, the architectural proposition includes a suspended sphere between the towers and a parametrically conceived profile that moves deliberately away from conventional rectilinear high-rise forms. Contemporary polygonal structural systems and three-dimensional geometries, Shangari argues, are allowing architects and engineers to contemplate forms at scales that would have been considerably harder to realise a decade ago.
Yet greater freedom of form is only one part of the transformation. Asit Mandal, Founder & Partner, Amlab Studio, sees the more consequential shift in steel’s ability to help buildings respond to terrain, programme, circulation, climate and construction logistics simultaneously. Architectural complexity, in this reading, need not manifest itself as visual complication. It can instead mean the intelligent resolution of several competing conditions within one structural proposition.
That distinction matters. The new architectural ambition is not necessarily about making buildings more spectacular. It is about making them more responsive. Raman Sikka, Associate Principal, Sikka Associates Architects, sees long spans, lightweight structures, expressive geometries and column-free spaces similarly expanding what architecture can achieve, while Anil Bansal, Principal Architect, Vastunidhi, identifies another important evolution: steel is increasingly entering architectural thinking at the beginning of the design process rather than arriving later as an engineering solution. When structure participates early enough, it can influence planning, proportion, rhythm, flexibility and ultimately the identity of the building itself.
WHEN POSSIBILITY NEEDS DISCIPLINE
Greater technical capability, however, creates its own architectural challenge. If increasingly complex forms can be engineered, does that automatically justify creating them?
Here, the architects are noticeably cautious.
Habeeb Khan, Principal Architect, SHK ATP Architects, maintains that function cannot become secondary to spectacle. Architecture may now possess a considerably wider technical vocabulary, but a visually ambitious building that performs poorly ultimately defeats its purpose. Rajesh Dongre, Founding Partner & Principal Designer, ABRD Architects, places the balance within typology itself: airports, auditoriums, cultural institutions and campuses may legitimately demand a stronger civic or architectural identity, while logistics facilities, cargo terminals and warehouses are driven more decisively by operational efficiency and constructability.
The implication is important. As structural possibilities expand, architectural discipline becomes more, not less important. The special structure of the future may therefore be distinguished less by the complexity it displays than by the complexity it successfully resolves.
“The real limit will not be how complex a structure can become, but how much complexity it can resolve with clarity.”
SHIFT 2 | MATERIAL HAS CHANGED THE EQUATION
FROM MORE STEEL TO SMARTER STEEL
As architectural ambition has expanded, the material vocabulary supporting it has evolved alongside. Higher-strength steels, tubular sections, composite construction and increasingly sophisticated connection technologies are changing the relationship between structural capacity and structural weight. But the real progression is not simply towards stronger material. It is towards more intelligent deployment of material.
Jairam Panch, Chief Operating Officer, Turner International, identifies high-strength steels, improved tubular systems, off-site fabrication, refined connection design and advances in welding among the developments allowing structures to become lighter, longer-spanning and more expressive. Yet the larger engineering breakthrough, in his assessment, is the ability to consider structural behaviour, fabrication constraints, erection sequence and temporary stability together rather than treating member sizing as an isolated engineering exercise.
That movement from component design towards whole-system optimisation fundamentally changes what “efficiency” means. Anil Hira, Director and Consultant, Buro Happold, offers an important qualification. The lightest structure is not automatically the optimum structure. Reducing tonnage may appear efficient analytically while introducing greater complexity in fabrication, transportation or erection. True optimisation must therefore consider constructability, programme, adaptability and whole-life performance alongside structural weight and embodied carbon.
The engineering question is consequently moving from How little material can we use? towards How intelligently can we use it?
TUBULARS MOVE TO THE FRONT
Few material systems illustrate this transition as clearly as structural hollow sections. According to Rohit Kapur, AVP – Project and OEM, APL Apollo Pipes, CHS, SHS and RHS are increasingly moving from alternative components towards primary structural applications because their geometry offers advantages in torsional and buckling behaviour while simultaneously enabling cleaner architectural expression. Their aerodynamic characteristics can be particularly relevant to wind-exposed structures, while reduced exposed surface area can influence coating and maintenance requirements.
This helps explain their increasing visibility across airport and transit canopies, stadium roofs, industrial and logistics buildings, space frames and diagrid systems. The relationship between structural efficiency and architecture is equally significant. Hollow sections can provide cleaner visual profiles while favourable strength-to-weight characteristics can reduce dead load and influence foundation demand. Their compatibility with off-site prefabrication brings material efficiency into direct conversation with construction speed.
At the same time, technologies that once limited complex tubular construction are evolving rapidly. Multi-axis CNC cutting, sophisticated node solutions, one-sided fastening systems and fabrication-level digital modelling are making difficult geometries and connections more manageable.
HYBRID, NOT IDEOLOGICAL
Perhaps the more consequential material development, however, is that the future may not belong to steel instead of concrete. It may increasingly belong to steel with concrete. Shangari’s Cyberthum reflects precisely this thinking through its steel-hybrid strategy. Bansal similarly anticipates greater use of systems combining steel with concrete, timber and advanced façade technologies, while Dongre questions the persistence of an RCC-first mindset in applications where alternative structural systems may offer compelling programme or performance advantages.
Material maturity becomes visible not when one material defeats another, but when designers are confident enough to use each where it creates the greatest structural, architectural and lifecycle value.
“The lightest structure is not always the best solution. True optimisation considers fabrication, transportation, construction methodology, adaptability and whole-life performance.”
SHIFT 3 | PRECISION BEGINS BEFORE FABRICATION
THE STRUCTURE IS BUILT TWICE — FIRST IN DATA, THEN IN STEEL
If there is one subject on which almost every stakeholder converges, it is digitalisation. Yet describing the transformation simply as “BIM adoption” understates what has actually happened. The deeper shift is continuity of information. A complex structure can increasingly move from architectural concept through structural analysis, detailing, fabrication and erection without repeatedly rebuilding the same information at every interface.
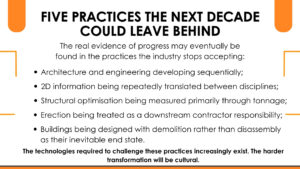
Shangari recalls an earlier process in which architecture and structural engineering operated sequentially. Digital modelling now allows both disciplines to work simultaneously within coordinated environments. Bansal identifies the integration of design, engineering and fabrication as one of the defining changes of the past decade: BIM, parametric design, advanced structural analysis and fabrication-level modelling allow geometry, connections, tolerances, quantities and construction sequences to be interrogated before physical work begins.
Complexity, in effect, is being moved away from improvisation on site and towards resolution in the model. For Panch, BIM’s evolution extends well beyond visualisation and clash detection. Digital models can increasingly support connection development, shop drawings, quantities, fabrication information, logistics, 4D sequencing and field verification. Engineering information is becoming execution information.
COMPUTATION CHANGES THE QUESTION
Computational engineering takes the transformation further. Hira observes that engineers can now evaluate numerous structural alternatives while balancing efficiency, constructability, programme, cost and environmental performance. The structural engineer therefore moves beyond validating a predetermined concept and participates increasingly in generating and refining the solution itself.
Panch points to the sophistication with which nonlinear behaviour, geometric instability, staged construction, wind response, seismic behaviour, fatigue and complex load transfer can now be modelled. Parametric workflows allow grids, member sizes, connections and quantities to be compared before design decisions harden into construction commitments.
But there is an important caution. Computational sophistication does not eliminate engineering judgement. A model that fails to understand how a structure will be fabricated, transported or erected can produce a highly precise answer to the wrong problem. That tension becomes even more relevant as AI enters structural design.
Rahul Bahl, Managing Director, Krishna Buildestates Pvt. Ltd., sees AI-driven optimisation as capable of refining steel sections and load paths with increasing precision, potentially reducing unnecessary material and accelerating decision-making. His own project experience, however, highlights another reality: technological capability can move faster than the regulatory and codal mechanisms required to deploy it confidently.
This may be one of the defining tensions of the coming decade. The frontier is no longer determined simply by what software can calculate. It is determined by what the industry is prepared to design, approve, fabricate, insure and construct.
“Engineering information is increasingly becoming fabrication and execution information, reducing uncertainty across the full delivery chain.”
SHIFT 4 | CONSTRUCTION HAS BECOME ENGINEERING
WHEN THE SITE BEGINS TO WRITE THE STRUCTURE
A special structure can be analytically perfect and still be practically unbuildable. For decades, erection was often viewed as what followed design and fabrication. In contemporary special structures, transportation, lifting, temporary stability, connection strategy, assembly sequence and site access can fundamentally influence the structural solution itself.
Panch argues that transportation limits, crane capacity, erection sequence and temporary stability must be considered from the outset. Connection quality is equally consequential. Welding procedures, qualifications, inspection regimes and site tolerances ultimately determine whether the behaviour assumed by the analytical model survives translation into the physical structure.
This is also where stakeholder perspectives begin to diverge. Shangari believes India’s design imagination is moving ahead of its on-ground execution capacity, with skilled erection crews, quality-certified fabrication facilities and the logistics of transporting and lifting large components becoming significant constraints. Mandal makes a related distinction: digital precision does not automatically produce physical precision. Fabrication tolerances, welding, corrosion protection, temporary works and erection discipline remain stubbornly real.
Kapur sees the same issue from the manufacturing side. Fabrication plants may be becoming more automated, but final erection continues to depend heavily on qualified welders, NDT personnel and specialist rigging crews. Khan, by contrast, is more optimistic about the industry’s ability to overcome constructability constraints through modern equipment and construction technologies. The difference is instructive. What one stakeholder sees as an expanding capability, another sees as an ecosystem struggling to keep pace with design ambition. Both can be true.
LOGISTICS AS A DESIGN INPUT
Few projects demonstrate this relationship more clearly than Amlab Studio’s Merry Resort/Lemon Tree Hotel in Darjeeling. The 60-key hospitality development occupies a steep Himalayan hillside where deep valleys, high rainfall, seismic requirements and severely restricted access make conventional construction difficult. Instead of extensively excavating and retaining the mountain for a predominantly RCC solution, the design uses an RCC base with a lightweight steel superstructure selectively extending across the terrain.
The steel system was broken into smaller interconnected components capable of travelling along narrow hill roads and being assembled progressively without dependence on very large cranes. Here, logistics did not follow architecture. Logistics helped generate architecture. The building could follow the contours and bridge difficult terrain while limiting physical intervention into the mountain.
A completely different expression of the same principle appears in Khan’s International Exhibition & Convention Centre at Dhaba, Nagpur, where an 80 m × 200 m column-free exhibition hall is supported by 22 massive steel trusses. The structural proposition is inseparable from the technology required to launch and erect members at that scale. The lesson is broader than either project.
For special structures, the question is increasingly not simply “Will it stand?”
It is “How will it become standing?”
“A digitally precise model does not automatically produce a precise building.”
SHIFT 5 | COLLABORATION MAKES COMPLEXITY BUILDABLE
THE END OF THE LINEAR PROJECT
Architect designs. Engineer calculates. Detailer interprets. Fabricator manufactures. Contractor erects. For relatively conventional construction, the sequence may remain workable. For long spans, differentiated geometries, constrained sites, hybrid structures and highly serviced buildings, every handover becomes an opportunity for information, and intent to be lost.
That traditional relay race is becoming inadequate. Mandal describes how complex architectural intent was historically passed through a fragmented chain from architect to structural engineer, detailer and fabricator. Shared digital processes now allow structural performance, member sizing, connections, tolerances, services and erection methodology to be interrogated much earlier.
Sikka similarly identifies early collaboration, supported by improved fabrication and quality control, as one of the principal enablers of contemporary ambition. Architects, engineers, fabricators and contractors can test ideas before construction begins rather than discovering incompatibilities after decisions have become expensive to reverse.
The same principle underpins the perspective of S. Balasubramani, Chief Architect – Healthcare Projects, L&T Construction. In the 2,448-bed redevelopment of SCB Medical College & Hospital, Cuttack, currently under construction, complexity is not generated by a dramatic sculptural gesture. It emerges from the demands of healthcare itself: operational performance, resilience, future adaptability, intensive building services and delivery at enormous scale.
Here, BIM-led coordination and integrated engineering become essential because architecture, structure, MEP, fire engineering and construction cannot afford to evolve independently. Balasubramani’s formulation captures the change precisely: the question is no longer merely “Can we build it?” but “Can we build it better?”
COMPLEXITY LIVES AT THE INTERFACES
Panch identifies delivery-chain alignment as one of the remaining vulnerabilities of special structures. A late change in geometry or loading can cascade through member sizes, connections, shop drawings, procurement, coatings, transportation, temporary works and erection.
The highest risk may therefore reside not within individual disciplines, but between them. This requires more than software. It requires governance: clear design ownership, disciplined model management, responsibility matrices and earlier technical engagement with fabricators and specialist suppliers.
Manish Banker’s Nyati Unitree Corporate Office in Pune illustrates the architectural dimension of such coordination. The project combines an RCC office tower with a perforated steel envelope, lightweight façade systems, branching rooftop canopies and expansive terraces. Steel becomes an architectural medium whose precision and adaptability depend on close coordination between architect, structural engineer and fabricator.
Bansal reaches the same conclusion from another direction. If transportation, erection methodology, connection design, safety and architectural expression are discussed early enough, constructability need not dilute design. It can strengthen it.
RETROFIT CHANGES THE EQUATION AGAIN
Collaboration becomes even more consequential when the project begins not with an empty site, but with an existing building. Bahl’s example, The Masterpiece by AIPL on Golf Course Road, Gurugram, combines retained and retrofitted portions of an existing development with new blocks constructed on independent foundations using structural steel. The intervention allowed new construction to proceed around an existing structural condition while supporting a compressed delivery programme.
This signals an important future direction for Indian cities. The question will increasingly move beyond How should we build new? towards How much of what already exists can we retain, strengthen, extend or repurpose? Steel’s relatively low structural weight, prefabrication potential and adaptability make it particularly relevant to that conversation.
“Technology can expose coordination problems, but only collaborative decision-making can resolve them effectively.”
SHIFT 6 | THE NEXT FRONTIER
THE FUTURE WILL NOT BE MEASURED ONLY IN METRES
For much of engineering history, progress has been relatively easy to communicate. Higher. Longer. Lighter. Faster. Those measures will continue to matter. But the next generation of special structures may be defined by something more difficult to photograph.
A building may use substantially less embodied carbon. It may adapt repeatedly during its life. Structural components may be dismantled rather than demolished and recovered for another use. Sensors may monitor performance continuously. AI may generate and optimise thousands of structural alternatives. Robotic fabrication may make individually differentiated components possible without abandoning industrial efficiency.
The frontier is moving from physical extremity towards structural intelligence. Hira sees this as a defining transition. The next generation of special structures, in his view, will distinguish itself through intelligent material use, deeper digital integration, carbon management and greater whole-life value.
Mandal arrives at a similar destination from architecture. AI, generative design, real-time optimisation and robotic fabrication may enable lighter and increasingly differentiated components, but the larger challenge will be creating structures that simultaneously respond to embodied carbon, reuse, adaptability, local fabrication and maintenance.
FROM MASS PRODUCTION TO MASS CUSTOMISATION
This could fundamentally alter the economics of architectural variation. Mandal anticipates an ecosystem capable of moving from mass production towards mass customisation with repeatable fabrication processes capable of producing differentiated components without sacrificing reliability or economy.
Khan looks towards robotics and 3D printing. Bansal anticipates AI and generative design evaluating structural alternatives against span, weight, cost, carbon and fabrication complexity. Sikka adds digital twins, robotic fabrication and low-carbon materials to the equation while arguing that adaptability and environmental responsibility may ultimately matter more than simply extending physical dimensions.
BUILD. DISMANTLE. REBUILD.
Circularity could create an even more fundamental change. If steel structures begin to be designed consciously for disassembly, the building ceases to be the final destination of its structural material. Kapur sees ‘Design for Deconstruction’ becoming increasingly relevant as green steel, recycled material and circularity reshape the sector. He also anticipates sensor-enabled structural systems capable of monitoring stress, fatigue and structural behaviour throughout their operating life.
Bahl reaches the same destination from the client side through retrofit-first thinking. Modular, replaceable and reusable structural elements can extend the useful life not merely of materials, but of entire assets. This changes the economic conversation around steel.
The relevant measure may no longer be only the cost of putting a tonne of steel into a building. It may increasingly include the value that tonne creates through speed, reduced structural weight, adaptability, future modification, recoverability and eventual reuse.
INDIA’S NEXT LEAP IS NOT GUARANTEED
Technology is advancing rapidly. The ecosystem is not advancing uniformly. Across the stakeholder perspectives, the unresolved constraints are remarkably consistent: specialised fabrication capacity, skilled erection personnel, welding and NDT capability, economical fire protection, codal and regulatory evolution, logistics, early supply-chain involvement and fragmentation in project delivery.
Dongre identifies the need for stronger fabrication capability, more economical fire-protection solutions and a shift in market perception. Shangari sees a gap between design imagination and execution capacity. Mandal identifies the disconnect between digital precision and execution culture. Panch focuses on delivery-chain alignment and specialist skills. Bahl sees codes and stakeholder willingness potentially limiting adoption. Kapur points to the skilled site workforce as the critical link between automated fabrication and physical assembly.
Their perspectives originate from different positions within the industry, but they converge on one warning. India does not suffer from a shortage of ambition. Its next structural leap will depend on whether the ecosystem surrounding that ambition can mature at the same speed.
“The future of special structures will be defined by how intelligently we build, not just by how far we push physical limits.”
PROJECT LENS | TEN PROJECTS. TEN DIFFERENT ‘IMPOSSIBLES’.
Rather than a single definition of the special structure, the projects represented in this Cover Story reveal how differently complexity can manifest itself.
BHUTANI CYBERTHUM, NOIDA
- Challenge: High-rise architectural geometry and structural expression
- Steel Response: Steel-hybrid twin towers, parametrically conceived geometry and suspended architectural elements
- What It Proves: Structural systems can become generators of architectural identity rather than downstream support systems.
INTERNATIONAL EXHIBITION & CONVENTION CENTRE, NAGPUR
- Challenge: An enormous uninterrupted exhibition volume
- Steel Response: 80 m × 200 m column-free hall supported by massive steel trusses
- What It Proves: Long-span design and erection methodology must evolve together.
WORLD TRADE CENTER, NEW DELHI
- Challenge: Flexible commercial space delivered through coordinated structural systems
- Steel Response: Digital modelling, engineering coordination and fabrication-led resolution.
- What It Proves: Flexibility increasingly begins with information quality rather than structural material alone.
MEHTA SCHOOL OF DATA SCIENCE & ARTIFICIAL INTELLIGENCE, IIT ROORKEE
- Challenge: Contemporary institutional architecture requiring integrated structural thinking.
- Steel Response: Long spans, composite construction, prefabrication and coordinated design.
- What It Proves: Institutional buildings are becoming important laboratories for integrated steel construction.
AIR CARGO LOGISTICS CENTRE 3, IGI AIRPORT, NEW DELHI
- Challenge: High-density logistics and dual-level truck movement
- Steel Response: Multilevel PEB system over RCC foundations using approximately 2,600 tonnes of structural steel
- What It Proves: Special structures can be defined by operational complexity as powerfully as architectural form.
NYATI UNITREE CORPORATE OFFICE, PUNE
- Challenge: Integrating architectural expression with an RCC commercial development.
- Steel Response: Perforated steel envelope, lightweight façade systems and branching rooftop canopies.
- What It Proves: Steel can operate as an architectural medium even when it is not the building’s dominant structural system.
MERRY RESORT/LEMON TREE HOTEL, DARJEELING
- Challenge: Steep terrain, seismicity, rainfall and restricted transportation
- Steel Response: Lightweight composite construction assembled from transportable components.
- What It Proves: Site logistics can become a design generator rather than a constraint to be solved later.
SCB MEDICAL COLLEGE & HOSPITAL, CUTTACK
- Challenge: Healthcare complexity at extraordinary scale.
- Steel Response: BIM-led multidisciplinary coordination, integrated engineering and performance-driven design.
- What It Proves: A special structure need not be sculptural; operational complexity itself can demand extraordinary engineering.
MERDEKA 118, KUALA LUMPUR
- Challenge: Supertall structural performance under complex wind and construction demands
- Steel Response: High-performance structural systems, outriggers and construction-stage engineering
- What It Proves: At extreme height, permanent structural behaviour and construction methodology become inseparable.
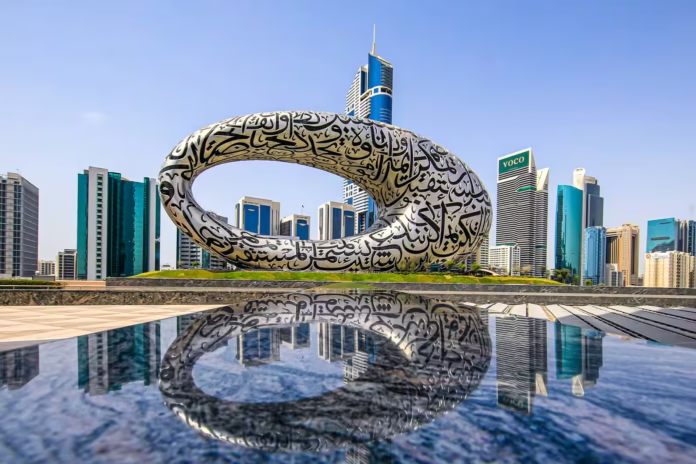
MUSEUM OF THE FUTURE, DUBAI
- Challenge: Translating extraordinary free-form geometry into buildable reality.
- Steel Response: Steel diagrid, computational rationalisation and close architecture-structure-fabrication integration.
- What It Proves: Digital geometry becomes architecture only when computation remains connected to fabrication and construction.
THE MASTERPIECE BY AIPL, GURUGRAM
- Challenge: Combining retained structures, retrofit and new construction
- Steel Response: New structural-steel blocks constructed on independent foundations around existing portions.
- What It Proves: One of steel’s next major frontiers may not be new construction at all, but extending the life of what already exists.
THE LIMITS HAVE MOVED
The defining insight from these conversations is clear: steel is no longer the constraint. The ecosystem around it is.
Materials, computational engineering, digital fabrication and construction technologies have advanced rapidly. What now determines how far special structures can go is the ability to bring architecture, engineering, fabrication and execution together with equal precision. Skills, codes, constructability, logistics and collaboration have become as critical as structural ingenuity itself.
For India, the opportunity is therefore larger than building taller, longer or more complex. The real measure of progress will be structures that use material intelligently, build faster and safer, perform better, adapt longer and ultimately enable reuse. Steel has already expanded the boundaries of what we can engineer. The next breakthrough will come from expanding the capability of the ecosystem that delivers it. — Mahesh Mudaliar