

Introduction: The Shuttle – Dalmia-Gopichand Badminton Academy in Bhubaneswar is far more than a world-class badminton training centre. Conceived by Studio Archohm, the academy transforms the familiar geometry of a shuttlecock into an inverted hemispherical structure that challenges conventional sports architecture. Combining long-span steel engineering, climate-responsive design and public engagement, the project demonstrates how structural innovation can become both an architectural identity and a civic landmark.

FORM IN MOTION
Every iconic building begins with a defining idea. Here, it was the shuttlecock itself.
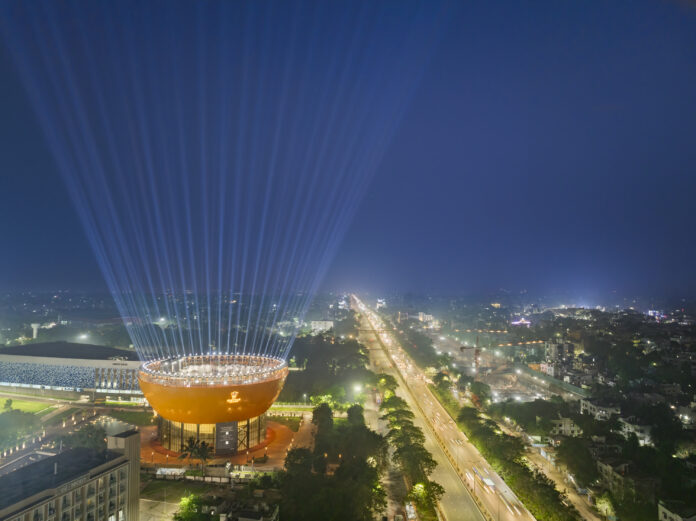
Rather than treating the sporting reference as a decorative motif, Studio Archohm transformed it into the project’s primary architectural and structural language. The academy’s inverted hemispherical form recalls the cork base of a shuttlecock, while an integrated lighting system illuminates the structure after sunset, recreating the visual impression of its feathered crown. The result is a building that functions simultaneously as architecture, engineering and symbolism.
Located at the intersection of Bhubaneswar’s two principal urban corridors adjoining the Kalinga Stadium precinct, the academy occupies a highly visible civic position. This prominence encouraged the design team to think beyond the boundaries of a conventional sports facility. Landscaped plazas, shaded gathering spaces, cafés and sports retail activate the ground plane, inviting the public to engage with the building even when competitive events are not taking place.
What makes the project particularly compelling, however, is that symbolism never compromises performance. Every architectural gesture is supported by structural logic, allowing the building’s identity to emerge directly from the engineering solution itself.
“The academy is designed to shape Odisha’s sporting identity for decades to come.”
ENGINEERING THE SHUTTLE
The inverted hemisphere is much more than a striking architectural statement; it is also a carefully engineered response to local environmental conditions.
Bhubaneswar experiences frequent cyclonic weather, demanding a structural form capable of efficiently managing high lateral wind loads. The rounded geometry naturally reduces wind pressure while distributing structural forces more effectively than conventional rectilinear forms. What began as an architectural metaphor therefore evolved into an inherently aerodynamic solution.
Within this protective shell sits the academy’s primary performance environment. Eight international-standard badminton courts occupy the heart of the building in a controlled dark-box configuration, where lighting, acoustics and spatial planning minimise distractions for professional athletes. Around this core, the programme incorporates a 500-seat spectator gallery, lecture rooms, dormitories, coaching facilities, gymnasium, cafeteria and support spaces, creating a fully integrated training ecosystem.
The project successfully balances elite sporting requirements with public accessibility. While the upper levels remain dedicated to high-performance training, the lower levels establish a welcoming civic edge, allowing the academy to function as both sporting infrastructure and urban destination.
“The same geometry that represents a shuttlecock also performs as an aerodynamic response to cyclonic conditions.”
STEEL MAKES THE CURVE
Realising such an ambitious form would have been extremely difficult using conventional concrete construction. Steel became the project’s defining structural material because it offered the strength, flexibility and precision required to execute the complex inverted hemispherical shell while maintaining completely unobstructed playing spaces beneath.
Approximately 156 tonnes of structural steel were utilised to create the long-span trusses and custom-curved members that define the building’s distinctive profile. Standard rolled sections alone could not accommodate the required geometry. Instead, specially fabricated curved members were combined with prefabricated structural components to achieve the desired form while maintaining tight dimensional tolerances throughout construction.
Steel also significantly accelerated project execution. Modular detailing enabled large portions of the structure to be fabricated off-site before being assembled efficiently on location, reducing construction complexity without compromising precision.
Beyond its structural role, steel became an integral architectural element. The primary framework supports the academy’s lighting system, allowing the hemisphere to transform into a luminous urban landmark after dark. Concrete provides stability and anchorage at the base, while the transparent glazed podium creates the illusion that the steel shell is floating above the landscape, a deliberate interplay between visual lightness and structural strength.
“Steel delivered the precision, speed and structural freedom needed to realise the academy’s bold geometry.”
PRECISION IN EVERY CONNECTION
Constructing the academy required meticulous coordination between architects, structural engineers and fabrication teams from the earliest stages of design.
Every curved steel member demanded precise prefabrication before reaching site, while exposed structural connections were detailed as architectural features rather than concealed engineering necessities. This approach required fabrication tolerances considerably tighter than those typically associated with conventional industrial buildings.
The integration of lighting, structural framing and architectural finishes introduced an additional layer of complexity. Every discipline had to work simultaneously, ensuring that services, lighting fixtures and structural components aligned seamlessly within the exposed framework.
Construction was further influenced by Bhubaneswar’s climatic conditions. Modular fabrication, phased erection strategies and continuous quality control enabled the team to maintain construction accuracy despite seasonal weather constraints.
The project ultimately evolved over nearly four years from concept to completion, with a significant portion of that time dedicated to refining the relationship between structure, geometry and architectural expression. The result demonstrates how engineering precision can become an essential contributor to architectural identity rather than remaining hidden behind it.