

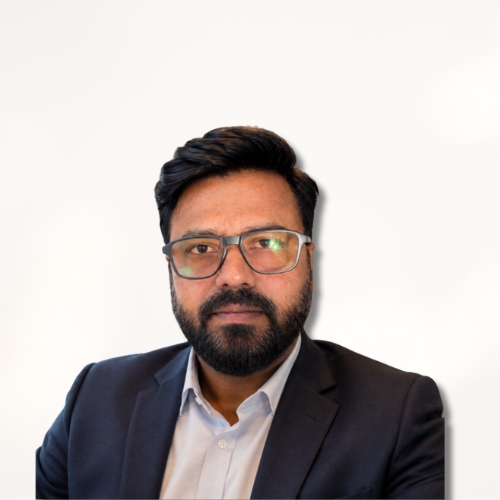
Introduction: In an in-depth interview, PRASHANT MAGADE, Senior General Manager, Mumbai Cluster Projects at Chalet Hotels Limited, part of the K Raheja Corp group, shares the story of a career built entirely on the ground, one storey at a time. From multi-tower residential developments in Malad and Chembur to 55-storey high-rises using aluminium formwork and post-tensioned slabs, and from a complex mid-construction conversion of a hotel basement into a commercial office building to leading hospitality infrastructure for an asset-owning group, Prashant brings to SSMB a practitioner’s perspective on what disciplined execution, team development, and building for the long term really look like.
You began your career at K Raheja Universal, moved to Omkar Realtors, and eventually returned to the Raheja group through Chalet Hotels. Did that return feel like coming home, or had enough changed that it felt like joining somewhere new?
It was a different environment because Chalet Hotels operates in hospitality, not residential. That said, the engineering fundamentals remain the same. Structurally, a hotel and a residential tower are not worlds apart. The finishes and interiors differ considerably, but the structure is largely similar. My previous experience made the transition manageable. The bigger draw, honestly, was the opportunity to work on something new. I had spent my entire career on residential buildings, and this was a chance to work on commercial office buildings, which I had never done before. That versatility was what I was looking for, and Chalet gave me that.
At Omkar Realtors you used aluminium formwork, jump formwork and post-tensioned slabs on towers of up to 55 storeys. What drove that specific combination of technologies?
Each technology addressed a specific constraint. The podium slabs needed post-tensioning because the design required clear heights for car parking, and PT slabs are the most efficient way to achieve that span without compromising headroom. In a city like Mumbai, aviation height limits are a real boundary, and we had to accommodate podium floors, residential floors, and overhead tanks all within that envelope. For the tower floors, speed was the priority. With 45 storeys to build, cycle time was everything, and aluminium formwork brought the slab cycle down to 10 days. The central core was a different challenge entirely, a large concrete structure where we needed to further reduce the cycle, so we introduced jump formwork, which was the most effective technology available for that purpose and brought the core cycle down to 5 days. Every choice was driven by the same three constraints: timeline, aviation height, and clear height for parking.
“Half knowledge is dangerous in this profession. You cannot plan something you have never built.”
You have spent your entire career building in Mumbai. What is the one Mumbai-specific construction challenge that someone building the same structure in another city would simply never face?
Logistics. In Mumbai, heavy vehicle movement during peak hours is restricted, which means your material deliveries have to happen between 11 pm and 5 am. For a steel building of 26 floors, that is a significant constraint. We addressed it on two fronts. First, just-in-time delivery: steel members would be lifted directly off the vehicle and erected on site the same night, because we had no storage space to hold them. Second, we set up a dedicated storage yard on the Panvel side, where fabricated steel structures from the factory were held until required. When the site needed them, we moved them overnight, lifted, and erected. That entire chain had to work with precision every night. It is the kind of logistical discipline that Mumbai demands and that most other cities simply do not require.
Jump formwork and post-tensioned slabs leave very little room for error. Walk us through how you maintained accuracy on a core structure going up 26 floors.
The jump formwork was chosen precisely because it delivers accuracy alongside speed. But accuracy on a core structure going that high has to be actively maintained, not assumed. Our primary focus was verticality. The core housed all the staircases and lifts, so any drift in plumb would have consequences that could not easily be corrected later. We monitored continuously, using level instruments, theodolites, and plumb bob checks, both before and after every pour. Our specified tolerance for the core was plus or minus 25 mm across the full height, in line with IS standards, and we achieved a deviation of only 15 to 20 mm. The other critical element was the insert plate positioning. The steel structure connected to the core through insert plates that had to be cast in at precisely the right location, with a tolerance of plus or minus 5 mm. If an insert plate shifted even 100 mm, the beam could not connect and the wall would have to be broken open and recast. Every insert plate was checked pre-pour, fixed, and welded in position so it could not move during concreting. The monitoring was relentless, but that is what the system demands.
As Senior General Manager across multiple simultaneous projects, when design coordination, budget, scheduling and quality starts pulling against each other on a live site, which do you protect first?
Design coordination comes first, always. Without resolved drawings, everything downstream stalls: the execution team, the contractors, the procurement cycle. Ideally, design coordination should be complete before a project breaks ground. In practice, that rarely happens, but at minimum it must be resolved to plinth level before construction begins, with the remaining floors coordinated during the foundation-to-plinth phase. That is the discipline I enforce. The second priority, running closely alongside, is budget. Cost to the company has to be tracked continuously, and any revision, whether driven by a design change, a site condition, or an owner’s requirement that was not in the original tender, must be flagged to management before it becomes a problem. Budget surprises are avoidable if the project head is watching carefully. Progress only moves smoothly when drawings are in hand and funds are flowing. Those two things have to be protected.
“Knowing that the client will live with every decision you make, for decades, makes you more careful.”
You are known for building teams grounded in trust. What does that trust actually look like in practice, when a junior engineer has to make a judgment call on site without you there?
Team development is something I treat as a core responsibility, not an afterthought. I take daily meetings with my team, ask them about their problems, and walk the site with them so that when issues arise, I can show them how I think through a solution. Over time, they stop needing me to be present for every decision. That is the goal. When I trust a junior engineer to handle something independently, it is because I have watched them develop that capability on site, not because I have assumed it. When it is there, I can focus on the next challenge. When it is not, everything slows down.
Of the three building types in your experience, residential, commercial, and hospitality, which one taught you the sharpest lesson about what happens when design intent and site execution drift apart?
The commercial office building, without question. In residential construction, MEP coordination is relatively straightforward. In a commercial building, the services are far more extensive and the coordination between structure and MEP is constant and unforgiving. I came from a civil engineering background, and that project exposed every gap in my understanding of mechanical, electrical, and plumbing systems. I had to learn, quickly, how MEP was sequenced, what parameters mattered structurally, and when those decisions had to be made. It was uncomfortable, but it was the most valuable learning of my career. No project since has caught me unprepared on that front.
If a young engineer in Mumbai today asked you whether to chase height and technical complexity early, or build a broader foundation first, what would you tell them?
I would tell them to go to the site first and stay there until they have seen a complete building through from start to finish. The tendency today is to move into planning roles very early, sometimes after only a partial project exposure. You cannot sequence a foundation-to-terrace programme if you have only ever seen the substructure. My advice is simple: get into execution, commit to it, complete at least one building end to end, and then go wherever your career takes you. From that base, you can do anything. Without it, you are always guessing.
“Trust on a construction site is not given. It is built through daily interactions.”