

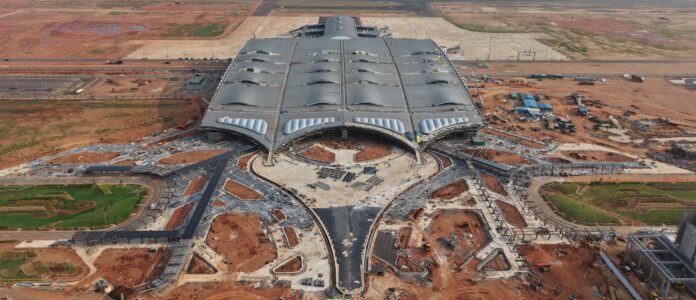
Engineered to withstand high cyclonic wind and rain (approx. max 10 to 12.5 kN / sqm local wind load). Passenger Terminal Building’s roof shape concept inspired by the Flying fish emerges from the water and flies away with numbers of skylights. Bhogapuram’s Passenger Terminal Building is designed to outlast its own 40-year masterplan.
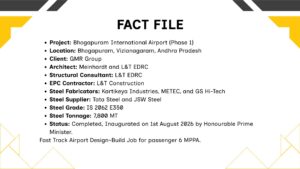
Intro: On the coast of Vizianagaram district, a greenfield aviation hub is being built around a terminal roof shaped like a flying fish mid-leap, and around a wind-engineering problem most airports never have to solve on this scale. Bhogapuram International Airport’s Phase 1 spans 2,200 acre, carries a 79,566 sq m passenger terminal, and is built to a 40-year masterplan that will eventually take it from 6 MPPA to 40 MPPA. None of that scalability, or the sustainability built into the terminal’s steel and concrete bones, happened by accident; it was engineered in from the first structural grid.
BUILT TO SCALE, FROM THE FIRST DRAWING
Bhogapuram was conceived under a masterplan stretching beyond four decades, and that horizon shaped Phase 1 from the outset. The terminal, airside infrastructure, utilities, and support facilities were planned using a modular, phased development approach, with structural systems and utility corridors designed to accommodate growth from 6 MPPA today to approximately 40 MPPA at ultimate capacity, without major disruption to live operations. Building that scalability into the original design minimises future demolition, reduces material wastage, and lowers the embodied carbon that would otherwise accompany redevelopment down the line. It is, in effect, sustainability measured in decades rather than years. By integrating scalability into the original design, the project promotes sustainable infrastructure growth while maximising asset longevity, operational efficiency, and long-term environmental performance.
A ROOF SHAPED LIKE A FISH, ENGINEERED LIKE AN AIRCRAFT
The terminal’s architectural identity comes from a roof inspired by a flying fish emerging from water, a form that also had to deliver nearly 54,000 sq m of steel roofing and column-free spans of up to 32 m. Structural steel made both possible at once. Its lower self-weight relative to alternative systems reduced foundation requirements and overall material consumption, while off-site prefabrication of major components improved quality control and cut site waste. Through iterative structural efficient truss configurations, including a double-tier profile truss system and trusses with trapezoidal, varying depth, the project achieved an optimised steel consumption, despite long spans, significant cantilevers of up to 18.5 m, and extreme wind-loading conditions.
Beyond the roof’s form, structural steel was fundamental to delivering a flexible, passenger-friendly terminal. The column-free spaces enhance passenger circulation, operational flexibility, and the future adaptability of terminal functions.
“The terminal roof was inspired by the imagery of a flying fish emerging from water.”
DAYLIGHT, ENGINEERED THROUGH, NUMBERS OF NORTH & PLAN SKYLIGHTS AND ETFE
Multi-curved roof geometry, ETFE skylights at forecourt area, and north & plan skylights were engineered together to maximise natural day illumination while minimising solar heat gain. ETFE’s exceptional light transmission, low self-weight, and long durability over large spans reduced both the structural loads and the steel tonnage that conventional glazing would have demanded. North-facing skylights introduce diffuse, glare-free daylight deep into the terminal, cutting reliance on artificial lighting throughout the day. The same strategy is repeated at the forecourt, where large ETFE skylights extend the daylighting approach while improving passenger wayfinding and comfort.
Underneath all of it, the steel roof was engineered to withstand severe coastal wind conditions while still accommodating complex geometries, skylight interfaces, HVAC integration, and the extensive drainage systems a cyclonic region demands. The lightweight ETFE system offers high light transmission with substantial tensile strength while minimising structural loading, thereby reducing material requirements and embodied carbon. Beyond energy savings, the daylighting strategy creates a visually comfortable environment that improves passenger well-being, enhances spatial orientation, and strengthens wayfinding, making for a more pleasant and exciting travel experience.
WIND TUNNELS, NOT RULE-OF-THUMB LOADING OR CONVENTIONAL METHOD
Sitting in a high-cyclone coastal zone with max design wind pressures of up to 10 to 12.5 kN/Sqm, Bhogapuram’s structural design leaned heavily on wind tunnel studies rather than conventional code-based assumptions. Instead of applying average uniform IS code wind pressures across the terminal, localised wind pressure data were gathered for specific roof zones, façade areas, corners, edges, and cantilever projections. That granular understanding let engineers tailor steel member sizes, truss depths, and connection details to actual demand, strengthening high-suction zones while avoiding unnecessary material in lower-stress areas. Truss depths varied intelligently between 1.5 m and 4.0 m depending on structural demand, suit architectural roof multi curvature intent, and PHE requirements at high cyclone zone.
The adoption of zone-wise wind loading represented one of the project’s most significant sustainability achievements. Wind tunnel data allowed engineers to assign location-specific pressures across the roof and façade systems rather than applying conventional IS code wind loads uniformly across the entire structure. The same logic extended to member sizes, steel grades, and connection arrangements, to suit local loading conditions, while truss depths also responded to the roof curvature mandate, proper rainwater flow, and compliance with architectural and MEP requirements. The outcome was a structural solution that maintained safety and resilience under extreme wind and rail events, and one that shows how advanced engineering analysis can deliver sustainability and structural excellence simultaneously.
“Material was placed only where structurally, conceptually required, without compromising safety, durability, or performance.”
BUILDING A COMPLEX THREE-DIMENSIONAL MULTI CURVED ROOF IN COMPRESSED TIMELINE, PARALLEL ENGINEERING & FABRICATION
The terminal’s several 26m single-span-three-dimensionally curved roof sheeting, ETFE skylights, and integrated HVAC interfaces presented exceptional fabrication and erection challenges, compounded by an extremely compressed six-months design programme in which engineering, detailing, and fabrication ran in parallel rather than in sequence. Multiple 26m single span curved roof sheeting supported on closely spaced linear purlins following complex three-dimensional curved profiles installed at the skylight interfaces at processor area, alongside double-tier profile truss systems and concealed drainage with deep gutters and sump integration. The project team addressed this through advanced Tekla modelling, standardised connection detailing, and continuous coordination across multiple fabrication partners, with 3D model reviews, on site Tekla & BIM integration and erection sequencing that minimised rework, saved time and enhanced quality.
“Digital engineering was a key enabler of the project’s fast-track delivery.”
ONE CLOUD BASED BIM PLATFORM FOR EVERY DISCIPLINE
The digital workflow began with a three-dimensional Tekla model prepared from DD (detail design) drawings, which was imported into a Revit BIM model and compiled with all disciplines on the BIM 360 Autodesk cloud platform, giving stakeholders, designers, and modellers a common space for coordination and collaboration. The comprehensive 3D steel model enabled interdisciplinary coordination between structural, architectural, façade, roofing, HVAC, and MEP systems. Potential clashes were identified and resolved virtually before fabrication, reducing costly site modifications and material wastage. The model was also used extensively during construction for erection sequencing, crane planning, geometry verification, the correct placement of steel members at connection locations, and quality control. This digital-first approach improved productivity and accuracy, reduced project risks and rework, shortened planning time, enhanced workability, and supported sustainable construction practices by preventing avoidable resource consumption.
STEEL AND CONCRETE, EACH DOING WHAT IT DOES BEST
The terminal’s structural backbone (up to Level 2) is a RCC system & Roof in Structural steel that uses each material for what it does best. Reinforced concrete provides robustness, stiffness, and durability for the primary vertical and lateral load-resisting elements and foundations, while structural steel enables the long-span roofs, flexible spaces, and architectural freedom that define the terminal’s form.
Combined with fire resistance, seismic resistance, corrosion protection, and detailing suited to extreme environmental conditions, the system is designed to extend service life, reduce maintenance, and support future modifications with minimal intervention. This balanced approach minimises material usage while maximising operational functionality, with structural steel forming the backbone of the terminal’s architectural expression, shape, and intent.
GREEN SPACES AND WATER MANAGEMENT
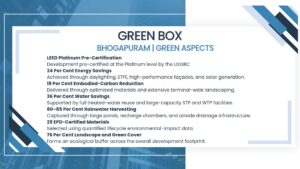
The sustainability strategy extends well beyond steel. In accordance with applicable ASHRAE standards and energy-performance criteria, the overall development is estimated to achieve approximately 34 per cent energy savings, facilitated by extensive skylights for natural daylighting, ETFE, high-performance DGU façade systems, energy-efficient MEP systems, an efficient roof build-up, and renewable-energy generation through solar panels.
Approximately 76 per cent of the overall development footprint is dedicated to landscape, green, and open areas, creating a substantial ecological buffer within the airport. Significant landscaped areas sit within the terminal precinct, forecourt, and other external zones on both the airside and landside, and together with the large water body at the forecourt they contribute to better microclimatic conditions, carbon sequestration, and biodiversity. Combined with the careful selection of construction materials, this landscaping helps the project achieve an estimated 19 per cent reduction in embodied carbon.
Water is managed with the same intent. The project is estimated to achieve approximately 36 per cent water savings through the reuse of 100 per cent treated STP water, supported by large-capacity STP and WTP facilities, while approximately 80–85 per cent of rainwater is targeted for harvesting through large ponds at airside, recharge chambers, and associated drainage infrastructure, particularly across the airside development.
WHERE THE NEXT AIRPORT GOES FROM HERE
Looking beyond Bhogapuram, steel’s role in Indian transportation infrastructure is only expected to grow, through digital engineering, parametric modelling, automation, off-site fabrication, and performance-based design that together support speed, adaptability, durability, and resource efficiency. Opportunities for further gains lie in performance-driven engineering over prescriptive design: advanced wind analysis, computational modelling, high-strength steel, and digital fabrication technologies that can reduce embodied carbon while preserving architectural ambition and structural resilience.
Performance based steel systems can significantly reduce project timelines, improve quality, minimise site impacts, and support ambitious architectural visions. At Bhogapuram, accurate use of structural steel as per design requirement, variable truss configurations, and zone-wise wind loading demonstrated how complex steel structure performs without sacrificing performance or aesthetics, and similar approaches can be adopted across future infrastructure projects. Future airports are likely to leverage high-strength steel, modular construction methodologies, and digitally integrated delivery systems to create resilient, low-carbon, and future-ready infrastructure.
“Bhogapuram International Airport demonstrated that sustainability, speed, and engineering excellence can successfully coexist.”
 WHAT BHOGAPURAM TEACHES
Key lessons include the importance of early collaboration between design, fabrication, and construction teams; extensive use of BIM and Tekla-based digital workflows; performance-based structural design using proper wind tunnel study; and continuous coordination throughout project execution. The project also reinforced the value of designing for future expansion, maximising daylight utilisation, optimising material consumption through advanced analysis, and leveraging prefabricated steel construction to accelerate delivery. Collectively, these lessons offer a valuable framework for future airport developments seeking resilience, resource efficiency, reduced environmental impact, and world-class infrastructure outcomes.