

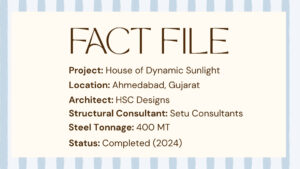
Intro: What if sunlight wasn’t something a house defended itself against, but the material it was built from? In Ahmedabad, where high solar exposure shapes daily life, House of Dynamic Sunlight is conceived as a climate-responsive retreat, treating light as a design input rather than an obstacle, and calibrating openings, voids, and steel geometry around the sun’s movement through the day and across seasons. The residence integrates computational façade design, passive strategies, and steel-based structural systems to turn natural light into a dynamic spatial element, while maintaining a contemporary architectural language rooted in its context. The result is a home where sunlight doesn’t just enter the spaces, it shapes them.
“Sunlight was not treated as a problem to be blocked uniformly, but as a dynamic material that could shape space, atmosphere and form.” – Hiloni Sutaria, Founder & Principal, HSC Designs
SUNLIGHT AS A DESIGN MATERIAL
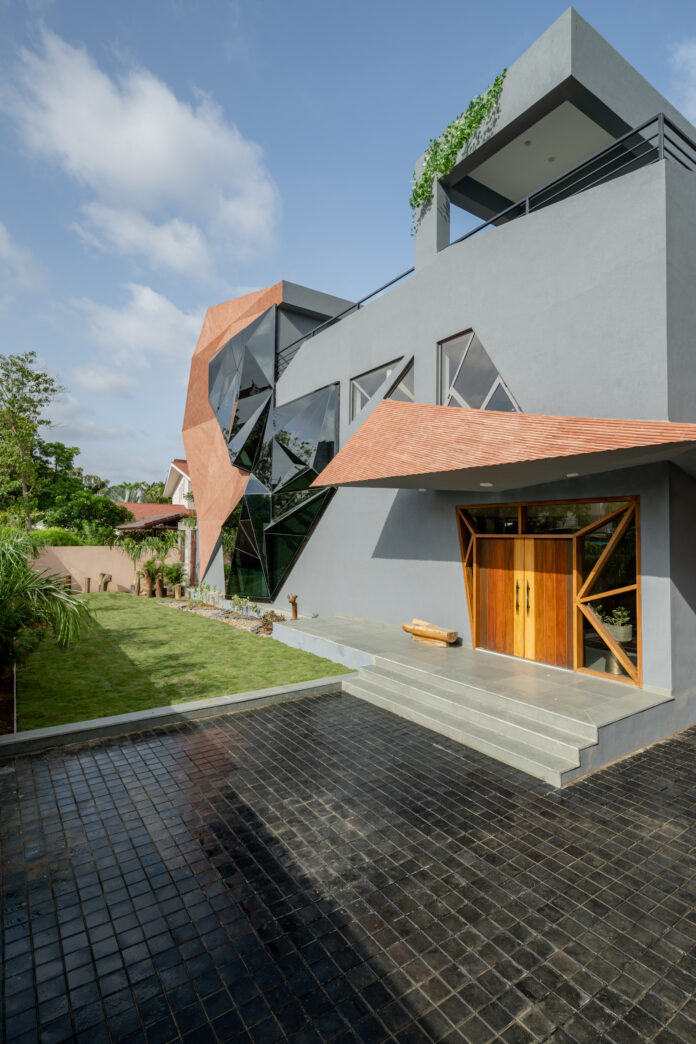
For HSC Designs, the starting point was studying the site, its surrounding context, and the movement of light through the day, before a single form decision was made. This reading of solar behaviour informed the massing, internal voids, placement of openings, and the faceted geometry of the envelope itself. Sustainability wasn’t layered on afterward, it shaped the architecture directly. Larger openings sit where daylight and views add value; deeper projections, angled surfaces, and protected glazing respond to harsher exposure. The terracotta-clad facets and projecting canopy add depth and shade rather than relying on a flat, fully glazed façade, reducing glare and moderating solar gain while keeping daylight central to everyday life in the house.
SIMULATING THE SUN BEFORE BUILDING
Computational solar simulation treated the building as a changing environmental system rather than a fixed composition, testing how façade angles, window orientations, and void configurations would receive sunlight across different times of day and seasons. The goal wasn’t to maximise daylight, since excess daylight brings its own glare and heat problems, but to find the balance between useful diffuse light, protection from direct radiation, and visual connection to the exterior. This iterative process shaped the orientation and geometry of the triangular windows, the depth of the faceted envelope, and the relationship between the central void and the occupied spaces, environmental performance and architectural expression developing together rather than one following the other.
A VOID THAT BREATHES
The double-height atrium works as both a light-harvesting space and a passive-ventilation-supporting volume. Because warm air naturally rises, the tall internal volume supports buoyancy-driven air movement when paired with lower-level inlets and upper-level openings, cooler air entering from shaded portions of the house while warmer air collects above and escapes through high-level openings. Its performance depends on user operation, opening sizes, wind conditions, and seasonal humidity. In Ahmedabad’s climate, passive measures meaningfully improve comfort through much of the year, though mechanical cooling still has a role during peak summer and humid conditions.
STEEL AS A FRAMEWORK FOR LIGHT
Steel does the structural work that makes the project’s geometry possible. The atrium canopy and long-span roof systems rely on slender steel sections to stay transparent while supporting integrated photovoltaic panels and shading systems. Secondary steel framing carries the perforated façade screens, with tight fabrication tolerances ensuring the light modulation reads as precisely as intended. Where steel handles the parametrically designed façade, its advantage is dimensional control, members meeting at non-standard angles, digitally detailed and fabricated with precision. Its strength-to-weight ratio allows slender members to carry glazing and screens without a heavy visual or structural footprint, while off-site fabrication and dry assembly reduce on-site waste and improve quality control. The speed of steel erection also protected interior finishes by enabling controlled construction sequencing.
“In this project, steel acts as a framework for light, holding geometry, precision, and performance together.”
MATERIALS BUILT TO LAST
Material choices, local stone, exposed concrete, raw steel, terracotta, lean on longevity rather than surface-level “green” credentials. Terracotta gives the faceted façade its depth and texture while drawing on a material tradition suited to the region; the solid teak wood entrance door establishes a durable, tactile threshold. The internal palette stays restrained, allowing structural and construction elements to remain visually honest rather than concealed behind applied finishes.
Locally sourced, robust materials also reduce transportation impacts, simplify maintenance, and support regional workmanship. Exposed or minimally finished surfaces cut down on the number of applied layers, though their embodied carbon still has to be assessed honestly rather than assumed. Concrete and steel remain energy-intensive materials, so the sustainability case rests not on labelling them green but on using them efficiently, extending their service life, and avoiding unnecessary replacement or decorative over-cladding.
LESSONS FOR CLIMATE-RESPONSIVE HOMES
Looking ahead, daylight-driven design will need to move past the assumption that more glass or more sunlight automatically makes a better building. Future homes will have to respond more precisely to orientation, seasonal sun angles, local humidity, air pollution, and patterns of occupation, likely resulting in deeper thresholds, shaded courts, ventilated voids, screened openings, smaller areas of strategically placed glazing, and façades that vary by direction rather than repeating the same treatment on every side. The shift required is from image-led sustainability to performance-led form-making.