

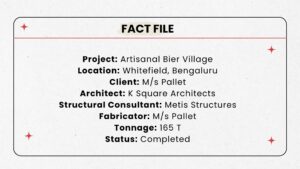
Introduction: Sustainability often reveals itself through visible technologies like solar panels, green roofs or high-performance systems. Yet, the most enduring environmental strategies are frequently the ones that quietly disappear into the architecture itself. At Artisanal Bier Village in Bengaluru, steel, landscape and passive design work together not as separate interventions, but as an integrated ecological system. Conceived by K Square Architects and engineered by Metis Structures, the project demonstrates how hospitality environments can minimise e
nvironmental impact while maximising spatial experience, allowing architecture to behave less like a building and more like a living landscape.
“The best sustainable architecture doesn’t dominate nature, but it simply allows it to lead the design.” — Krishna Kishore, K Square Architects
“The result is a s
pace that feels both vibrant and relaxed, where architecture becomes a catalyst for social engagement.” — Arun Kumar, Metis Structures
DESIGNING AN ECOSYSTEM, NOT A DESTINATION
Sustainability begins long before energy calculations and material specifications. It begins with the way people experience space.
Rather than designing a conventional microbrewery, K Square Architects envisioned Artisanal Bier Village as a living ecosystem where architecture, landscape, brewing culture and community coexist seamlessly. Spread across 1.5 acres, the project is organised around a central water court that connects bridges, landscaped seating islands and multiple social zones into a continuous spatial experience.
Instead of relying on enclosed interiors, the masterplan encourages movement, discovery and interaction. Visitors naturally transition between intimate dining spaces, public gathering areas and event venues while remaining visually connected to the brewing process itself. The project deliberately dissolves conventional boundaries between built form and open space, allowing the landscape to become an active participant in everyday use.
In doing so, the architecture shifts its role from containing activity to enabling it.
STEEL WITHOUT DOMINANCE
Steel forms the structural backbone of Artisanal Bier Village, yet its greatest achievement lies in how little attention it demands.
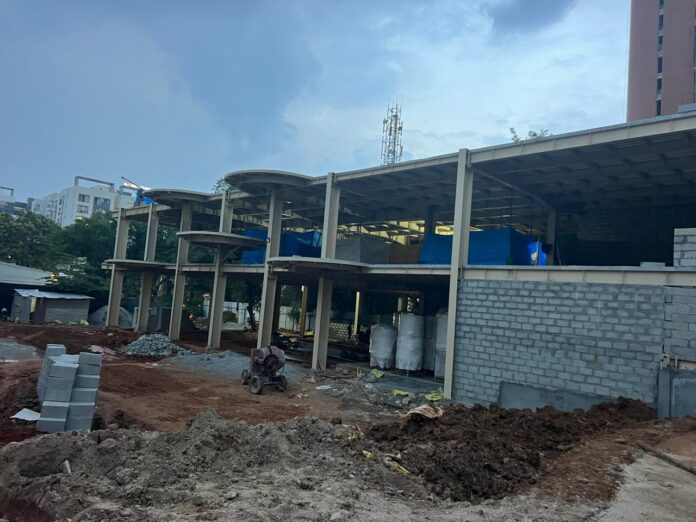
Inspired by bamboo, the canopy structures appear light and organic despite being supported by carefully engineered steel systems. The material’s exceptional strength-to-weight ratio enabled generous cantilevers, long clear spans and sculptural roof forms that would have been difficult to achieve using conventional construction techniques.
Equally important, the project adopted a fully engineered pre-engineered building (PEB) system, allowing fabrication to take place under controlled factory conditions before rapid on-site assembly. The approach reduced construction timelines, improved material efficiency and minimised site waste while maintaining the architectural intent throughout execution.
Rather than competing with the landscape, steel quietly enables it, providing the structural freedom required for openness, flexibility and future adaptability.
“”Steel succeeds here because it quietly enables the architecture rather than dominating it.”
PASSIVE COMFORT AS A DESIGN STRATEGY
One of the project’s strongest sustainability achievements lies in what it deliberately avoids.
Instead of depending primarily on mechanical cooling systems, Artisanal Bier Village is designed around passive environmental strategies that create comfort naturally. Open planning, shaded courtyards, porous edges and double-height volumes encourage prevailing breezes to move freely through the development, significantly improving thermal comfort throughout the day.
Natural daylight follows the same philosophy. Carefully positioned roof overhangs, open façades and partially covered spaces maximise daylight penetration while reducing unwanted solar heat gain. The result is lower daytime energy demand without compromising the user experience.
Biophilic interventions further reinforce this strategy. Water courts, landscaped terraces and extensive planting soften the microclimate, while the central water body contributes evaporative cooling that benefits adjoining outdoor spaces.
Rather than adding sustainability afterwards, the project allows climate itself to become an active design partner.
“Comfort is achieved first through climate-responsive design, not mechanical intervention.”
LANDSCAPE AS ENVIRONMENTAL INFRASTRUCTURE
Across the development, landscape performs far more than an aesthetic role. Generous planting zones, shaded gathering spaces and interconnected water features collectively improve air quality, reduce heat absorption and support biodiversity within an increasingly dense urban setting. Instead of maximising built-up area, the project deliberately prioritises open green spaces that contribute to both ecological performance and visitor well-being.
Movement through the site follows a similar philosophy. A network of bridges, terraces and interconnected circulation loops distributes visitors naturally across multiple levels, reducing congestion while strengthening visual and physical connections with the surrounding landscape.
The result is a hospitality environment where landscape actively shapes environmental performance rather than merely framing architecture.
RESILIENCE THROUGH ENGINEERING
Behind the project’s relaxed atmosphere lies a carefully engineered structural system designed for long-term resilience.
The steel framework has been designed in accordance with relevant Indian Standards governing wind and seismic performance, while lateral stability, diaphragm action and continuous load paths ensure structural robustness under varying operational conditions.
Given the high occupancy typical of hospitality environments, crowd loading, dynamic movement and fire safety were integrated into the design from the outset rather than addressed as secondary considerations. This holistic approach ensures that environmental responsibility is matched by operational reliability throughout the building’s lifecycle.
MIND-BOGGLING ASPECT
Hospitality Through Passive Design
- Steel enabling architecture that feels light rather than structural
- PEB systems reducing construction time and material waste
- Passive ventilation minimising dependence on mechanical cooling
- Water bodies and landscape functioning as climate moderators
- Open planning encouraging natural movement and social interaction
- Structural efficiency supporting long-term operational flexibility
- Sustainability embedded through design rather than technology
A BENCHMARK BEYOND HOSPITALITY
Artisanal Bier Village demonstrates that sustainability is not defined by individual green features but by the relationships established between architecture, landscape, climate and structure. Every design decision from the concealed steel framework to passive environmental systems and integrated landscape planning contributes towards reducing environmental impact while enriching user experience.
Its broader significance extends beyond hospitality. The project offers a compelling model for how steel, when paired with climate-responsive design and ecological thinking, can quietly enable buildings that are lighter on resources, richer in experience and better prepared for the future.
SSMB Perspective
Artisanal Bier Village highlights how thoughtful integration of steel, landscape and passive design can create hospitality spaces that are environmentally responsive, structurally efficient and experientially rich.