

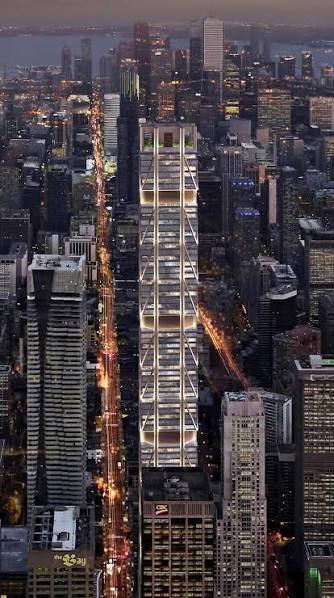
How do you build a supertall tower while keeping its most valuable ground-level spaces free of columns? At Toronto’s One Bloor West, the answer lies in an unconventional combination of high-strength steel, composite mega columns and specially engineered connections.
Rising to 308.6 metres, the 85-storey mixed-use development brings together residential, hospitality and retail spaces. Its design presented a significant structural challenge: creating a column-free retail atrium at the base without compromising the strength and stability of the tower above.
The solution moves away from conventional concrete framing. Above the retail levels, large inclined steel struts transfer the tower’s loads to composite mega columns at the lower levels. These columns combine structural steel sections, reinforcement and high-performance concrete to deliver the strength and stiffness required within a compact footprint.
The most demanding part of this arrangement was the connections. Where multiple structural members converged, the resulting nodes had to withstand substantial forces acting in different directions. Conventional built-up steel plate connections could not adequately address the combined stresses.
The project team turned to CAST CONNEX High Integrity Blocks, specially manufactured cast-forged steel components that provide consistent mechanical properties throughout their sections. These blocks formed the central elements of the complex nodes, enabling efficient load transfer between the intersecting members.
The structural system also incorporates ArcelorMittal’s HISTAR® high-strength steel, with a yield strength of 450 MPa. Its higher strength allowed lighter sections, reducing structural weight while supporting fabrication and erection efficiency.
One Bloor West offers a glimpse of how future supertall buildings could benefit from combining advanced steel grades, composite construction and innovative connection technologies. As urban sites become increasingly constrained, such engineering solutions could help architects create more usable space at ground level without compromising the structural demands of the tower above.