

Nigdi’s Vishnu Bhavan proves a house can be engineered like a product and designed to be dismantled like one too…
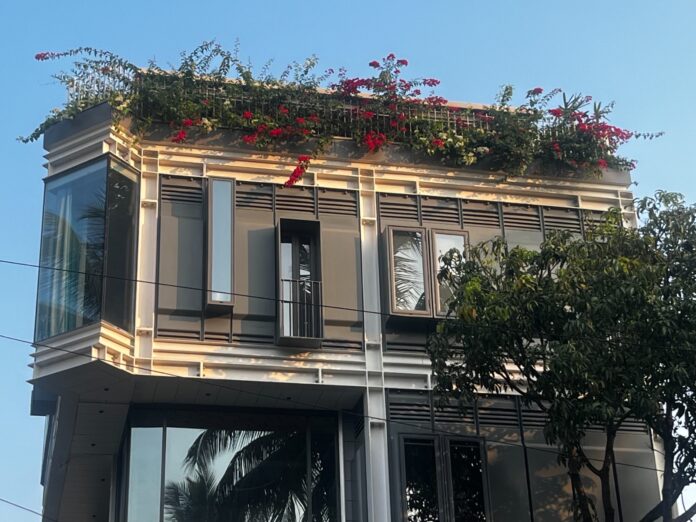
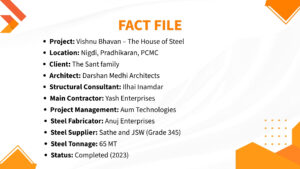
Intro: On a compact 95 sq m plot in Nigdi, Pune, a four-storey residence has replaced conventional construction logic altogether. Vishnu Bhavan, built using 65 MT of steel, treats the house not as something cast on site but as something manufactured, engineered digitally, produced under factory conditions, assembled with the precision more familiar to aerospace production, and designed, from the outset, to be taken apart again rather than demolished.
“The future will not belong to those who draw the most beautiful buildings. It will belong to those who redesign the process of creating them.” – Darshan Medhi, Founder and Principal Architect, Darshan Medhi Architects
FROM CONSTRUCTION TO MANUFACTURING
For Darshan Medhi, Founder and Principal Architect, Darshan Medhi Architects, Vishnu Bhavan began as a question about how the first house of the next century, rather than a repeat of the last one, might be built. The answer was steel, chosen not as a stylistic decision but as a shift from construction to manufacturing. Every component is designed digitally, produced in controlled factory conditions, and assembled with millimetre accuracy, meaning sustainability sits at the foundation of the design rather than arriving as an afterthought.
That thinking finds its clearest expression in the project’s modular steel cassette wall system. Rather than being built layer by layer over several weeks on site, each wall arrives as a fully engineered product manufactured off-site, integrating structural framing, thermal insulation, moisture barriers, service conduits, internal lining, and external façade support within a single component. Because every part is digitally coordinated before fabrication, material redundancy drops sharply, nothing is cut twice, demolished, or rebuilt. The same integration improves operational performance too, delivering better airtightness, more consistent insulation quality, and greater manufacturing precision than conventional layered walls allow.
STEEL ASSESSED OVER A LIFETIME
Steel is often perceived as energy-intensive, a criticism Medhi says holds only if sustainability is measured at the point of manufacture rather than across a building’s full lifecycle. Unlike reinforced concrete, which is typically demolished into low-grade aggregate, steel can be dismantled without damage, reused, and remanufactured indefinitely while retaining its intrinsic value. At Vishnu Bhavan, every primary structural member is bolted rather than permanently cast, turning the building itself into a material bank for future generations.
COMFORT ENGINEERED THROUGH THE ENVELOPE
Thermal comfort in a steel building, Medhi notes, is not determined by the structural material but by the completeness of the building envelope. Steel provides the framework; the environmental performance comes from the architecture layered around it. Vishnu Bhavan combines high-performance insulated wall assemblies, thermal breaks to eliminate heat bridging, cross ventilation, carefully oriented openings, deep shading devices, high thermal-mass floor construction, high-performance glazing, solar photovoltaic systems, and efficient lighting and services. Together, these reduce operational energy demand while keeping internal temperatures comfortable through the year, with the building working with nature before it ever calls on mechanical systems.
“The building first works with nature then technology supplements the architecture, not the other way around.”
VISHNU BHAVAN | GREEN ASPECTS
- Modular Steel Cassette Walls: Structure, insulation, and services combined into one factory-made component.
- Bolted Structural System: Every member bolted, allowing dismantling and reuse instead of demolition.
- Passive Envelope Design: Insulation, thermal breaks, and shading reduce reliance on mechanical cooling.
- High-Performance Glazing: Supports daylight and comfort while limiting solar heat gain.
- Solar Photovoltaic Systems: Integrated into services to offset operational energy demand.
- Efficient Lighting and Services: Reduce day-to-day operational energy consumption across the home.
- Off-Site Prefabrication: Lowers material waste, water use, dust, and transport movements.
- Designed for Disassembly: Components replaceable and layouts reconfigurable without major demolition.
PRECISION AS A SUSTAINABILITY TOOL
Prefabrication delivered its own measurable gains. Factory manufacturing enabled a degree of material optimisation that would have been difficult on a conventional site, resulting in reduced material waste, minimal on-site water consumption, lower dust and noise pollution, improved worker safety, tighter quality control, faster delivery, reduced neighbourhood disruption, fewer transport movements, and lower embodied carbon tied to site activity. For Medhi, though, the greatest benefit was predictability. Traditional construction, he points out, often accepts uncertainty as an unavoidable cost of building on site; industrialised construction replaces that uncertainty with precision, and it is precision, more than any single material choice, that he treats as the project’s most transferable lesson.
A HOUSE DESIGNED TO EVOLVE
Where buildings have historically been designed as permanent objects, Vishnu Bhavan was designed to behave as an evolving system. Its bolted steel structure allows spaces to be added, removed, or reconfigured without major demolition, components can be replaced, extensions integrated, internal layouts changed, and even structural members recovered for future buildings.
WHY MODULAR STEEL HOUSING IS TAKING TIME
The project’s biggest shift, Medhi says, was less technical than mental, moving from asking how to build a better house to asking how houses should be built in the 21st century. That reframing pulled digital modelling, integrated engineering, design for manufacture and assembly, modular production, circular material thinking, and lifecycle analysis into a single design philosophy. India’s slow adoption of modular steel housing, in his view, is a cultural challenge rather than a technological one.
Reinforced concrete has long been associated with permanence in the public imagination, and shifting that perception will need education, demonstration projects, and industry collaboration, alongside policies that reward low-carbon construction, maturing supply chains, expanded manufacturing capacity, and clients willing to evaluate buildings on lifecycle cost rather than construction cost alone. Once that evaluation shifts from upfront price to lifetime value, Medhi believes steel housing becomes an increasingly straightforward case to make.
“In essence, Vishnu Bhavan has been designed less like a finished object and more like a platform capable of continuous evolution.”
STEEL AND INDIA’S NET-ZERO FUTURE
As India urbanises at pace, Medhi believes industrialised steel construction is one of the more powerful pathways to lowering embodied carbon, through precision manufacturing, lower material wastage, greater use of recycled steel, reduced construction emissions, design optimisation, circular material reuse, and buildings designed for longer service lives. As green steel technologies mature and renewable energy becomes further embedded in steel production, he expects industrialised steel construction to become one of the defining contributors to India’s net-zero built environment.
The technologies likely to shape that future, he adds, will converge rather than arrive individually: green steel reducing embodied carbon, artificial intelligence optimising structural design, Building Information Modelling tying every discipline into one digital ecosystem, robotic fabrication improving precision, digital twins monitoring buildings through their operational life, and design for manufacture and assembly turning construction into industrial production. None of these, in his framing, stands alone, each depends on the others to deliver the gains claimed for it.
WHAT COMES AFTER VISHNU BHAVAN
For Medhi, Vishnu Bhavan is a first step rather than a finished argument. Future homes, he believes, will be digitally manufactured, precision-assembled, energy-intelligent, and designed for continuous adaptation rather than eventual demolition, buildings that function as repositories of reusable material instead of future waste, on sites that increasingly resemble assembly facilities rather than traditional construction yards.