

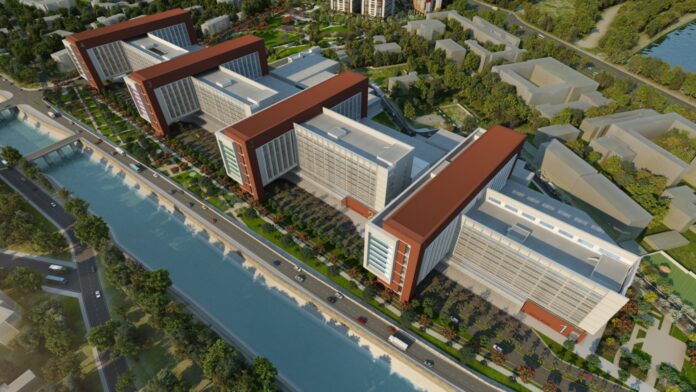
Introduction: The redevelopment of SCB MEDICAL COLLEGE AND HOSPITAL in Cuttack, Odisha, is one of India’s largest public healthcare transformations. Designed to be technologically enabled, sustainable, and future-ready, the project goes far beyond expanding bed capacity, it reimagines what a public hospital can be, embedding world-class healthcare infrastructure into a structurally ambitious, steel-driven built form.

BEYOND BEDS AND FLOORS
The brief for SCB Medical College was not simply to build more, it was to build better, and to build ahead. Hospital functions were zoned into clinical, patient, public, support, and service areas, each designed to accommodate the medical specialities of today while remaining adaptable to the evolving demands of tomorrow. Operating theatres, critical care units, CSSD, MEP plant rooms, and logistic spaces each carried distinct structural requirements that conventional reinforced concrete construction could not economically or practically resolve.
The primary engineering challenge was clear: large column-free areas, greater floor clear heights with lesser floor depths, reduced building weight, hanging floors of large span, and the flexibility to accommodate future healthcare technologies, all of which pointed decisively toward a steel-concrete composite structural system. Conventional hospital construction may suffice for present-day medical needs, but planning infrastructure with a look-ahead perspective demands a system that can flex, expand, and adapt without structural disruption. Steel composite delivered precisely that.
“It is essential to plan hospital infrastructure with a look-ahead plan, flexibility for evolving medical needs that may not be economically feasible with conventional reinforced concrete construction.”
THE GIRDER ABOVE THE ROAD
The project’s most audacious structural gesture is a 35-metre clear span transfer girder carrying six occupied floors directly over a major approach road, effectively building a functioning hospital above a live thoroughfare. Every square inch of land on this site carries consequence, and the decision to utilise the airspace above the approach road connecting all clinical towers was both bold and necessary.
The transfer girders, weighing approximately 650 MT in total, were fabricated in multiple segments and embedded into concrete shear walls and concrete-filled tube columns. The forces involved demanded far more than code compliance, the structural performance had to align precisely with medical functions and patient care requirements. High precision was maintained during fabrication, erection, and further monitoring of the expected behaviour at every stage, from de-propping in skeletal condition through to the incremental loading during further construction of the floors above, in a sequential manner.
Meticulous planning and coordination across all stakeholders, on a common design platform, was what made this extraordinary feat of execution possible. At 13 per cent of the overall built-up area, the transfer girder zone represents the most critical and challenging component of the entire project, one that would have been quite challenging to realise through conventional construction methods.
“It would be quite challenging to design such large span floors in conventional methods; the transfer girder is not just challenging in design, but also in fabrication and execution.”
BUILT FOR RESILIENCE
The site along the banks of the Mahanadi River places the hospital directly in the path of severe cyclonic wind conditions, a reality that shaped structural decisions from concept through execution. Resilience was not an afterthought; it was a primary design driver.
Extensive wind tunnel studies were conducted, accounting for the closely spaced adjacent clinical blocks, plan irregularities, and upwind effects on the transfer girders. A combination of composite floors and reinforced concrete shear walls was adopted, with cores positioned at strategic locations to redistribute wind-induced lateral forces efficiently. The stiffness of the composite floor was enhanced to aid lateral force transfer through diaphragm action, while concrete’s higher damping capacity helped dissipate vibrations. The natural frequency of the structure was increased through composite action, improving vibration performance and protecting the operation of sensitive medical equipment.
Wind-induced lateral displacements and floor accelerations were carefully controlled, not simply to meet structural safety requirements, but to ensure patient comfort and the uninterrupted performance of precision healthcare technology throughout the building’s operational life.
“Wind-induced lateral displacements and floor accelerations were controlled, ensuring patient comfort and the performance of sensitive medical equipment.”
DIGITAL AT THE CORE
Delivering four interconnected clinical towers over a common basement demanded a level of coordination that no conventional workflow could manage. BIM 360 was implemented from the earliest engineering stages, developing accurate geometry, enabling cross-discipline coordination, eliminating clashes before they reached the site, and supporting construction planning, drawing production, and quantity take-off simultaneously. All stakeholders, clients, end users, architects, engineers, sub-contractors, and equipment suppliers, operated from a shared understanding of their zones and interfaces. Parallel design and coordination in BIM enabled construction speed, zero clashes on site, and measurably improved quality.
What initially appeared to be a time-consuming overhead in the early engineering phase proved, in practice, to be the decision that prevented rework, cost overrun, and delivery delays across the entire project lifecycle. Offsite fabrication of steel elements, running in parallel with foundation and reinforced concrete shear wall construction, enabled faster floor cycles and earlier MEP installations, compressing the programme without compromising the integrity of a facility where operational continuity is a matter of public health.
Steel also offered a decisive advantage through its adaptability. The architectural language of the stadium demanded structural solutions driven as much by geometry as by load-bearing performance. Conventional catalogue sections lacked both the precision and profile needed for the project. As a result, every custom-fabricated component was engineered to serve a dual role, carrying structural loads while simultaneously conforming to the stadium’s curved visual identity. This seamless integration of performance and form ultimately defined the project’s material strategy.
“Implementing BIM during the early engineering stage seemed like a hurdle, but the decision had multi-fold benefits, tackling all key requirements at the first phase rather than resolving them at the closing stage.” – KEERTHANA KARTHIKEYAN, Sr. Chief Engineering Manager, L&T Construction EDRC