


A Building Rated for Two Hours. So Why Did It Fail?
What Does It Really Guarantee?
A building rated for two hours carries an implied promise, that lives, structure, and operations are protected. Owners feel assured. Consultants sign off. Authorities approve. But a fire rating is a laboratory result, produced under controlled conditions that a real fire will rarely replicate. The gap between what the number promises and what a building actually delivers under fire is where some of the most consequential engineering decisions get made, often without explicit acknowledgement. Insights from leading practitioners reframe the conversation.
THE INDUSTRY’S MOST MISUNDERSTOOD NUMBER
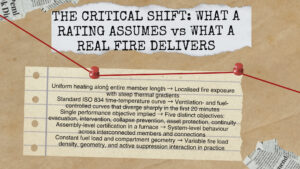
A 1-hour, 2-hour, or 3-hour fire rating tells you one thing precisely: under the standard time-temperature relationship defined by IS 3809:1979, ISO 834, or ASTM E119, a specific tested assembly maintained its load-bearing, integrity, or insulation criterion for that duration inside a furnace. It does not tell you how a building performs in a fire. The distinction is not semantic; it is structural. The standard fire curve rises steeply and continuously, reaching 822°C at 30 minutes and 925°C at 60 minutes. Real fires do not follow this trajectory. They are shaped by fuel load, compartment geometry, ventilation conditions, and suppression intervention, each of which the furnace test holds constant or excludes entirely.
Sandeep Pingale, Founder & Managing Director, Econstruct Design and Build Pvt. Ltd., notes that a standard furnace test subjects a structural element to a prescribed time-temperature exposure under controlled conditions and is therefore a reproducible benchmark rather than a direct simulation of every possible building fire. IS 3809 establishes standard heating conditions and assesses performance against criteria such as structural stability, integrity, and insulation. The difference between a standard furnace test and a real fire, he observes, is not merely a difference in the temperature reading; it can alter the actual structural response.
THE PROBLEM WITH STANDARD FIRE CURVES
The three variables a furnace test holds artificially constant, fuel load, ventilation, and heating rate, each carry structural consequences in a real fire. Fuel load and ventilation together determine the heat-release rate, fire duration, and compartment temperature history. Ventilation governs whether a fire is fuel-controlled or ventilation-controlled, a distinction that fundamentally changes how the thermal event develops. Pingale points out that in a real compartment fire, fuel load density, ventilation openings, compartment geometry, lining materials, and fire growth characteristics can significantly modify the thermal exposure.
These differences are structurally significant, he explains, because they affect not only the peak temperature but also the temperature-time history, thermal gradients, restrained thermal expansion, differential deformation, and the duration for which the structure is exposed to elevated temperature. Heating rate introduces a further dimension. Rapid heating creates larger thermal gradients and transient stresses within members. Extended exposure at elevated temperature governs the cumulative degradation of strength and stiffness; a short, intense fire may heat only the surface of a steel member, while a prolonged fire at the same peak temperature allows heat to fully penetrate the cross-section, causing progressive strength loss and increasing the risk of structural instability.
SURVIVAL, EVACUATION OR BUSINESS CONTINUITY
When a project specification demands a 2-hour fire rating, the question that rarely gets asked is: two hours for what objective? NBC 2016 Part 4 specifies fire-resistance requirements for structural and non-structural elements according to construction type and occupancy, but the rating number itself does not disaggregate the objectives it is being asked to serve simultaneously.
Pingale is direct on this point. A two-hour fire-resistance rating, he notes, should not be interpreted as a universal two-hour guarantee of building safety. The meaning of the rating depends on the element, the test method, and the performance criteria being considered. Fire resistance may involve load-bearing capacity and stability, integrity against the passage of flames and hot gases, and insulation against excessive heat transmission. These are distinct performance characteristics.
Occupant evacuation and firefighter intervention typically require structural stability for 60 to 90 minutes, depending on building height, occupancy, and egress configuration. Preventing collapse to protect adjacent structures is a different target, often demanding performance well into the fire’s decay phase. Asset protection and business continuity are different again. According to Pingale, occupant tenability and evacuation may govern the life-safety strategy, while structural fire engineering may additionally consider prevention of local or progressive collapse and protection of critical structural elements, objectives that are not identical, and that a single rating figure does not distinguish between.
WHY TWO BUILDINGS WITH THE SAME RATING BEHAVE DIFFERENTLY
A fire rating certifies an assembly. It does not certify a building. Two buildings may both carry 120-minute-rated columns, but their behaviour following the severe degradation of one column can be entirely different. The structural response of a building under fire is governed by factors that no furnace test captures. Pingale identifies whole-building structural robustness as one of the most important of these factors.
A fire-resistance rating, he explains, normally characterises the performance of a particular element or tested assembly under specified conditions. It does not, by itself, describe the behaviour of the entire structural system after localised damage. Member utilisation is particularly consequential: a structural member operating close to its ambient-temperature design capacity retains relatively little reserve when strength and stiffness deteriorate under fire, while a lightly utilised member at the same temperature may retain substantial residual capacity.
Structural redundancy, continuity of beams and slabs, robustness of beam-column connections, diaphragm action, membrane action in floors, alternate load paths, compartmentation, restraint conditions, and the interaction between structural and non-structural systems each contribute to outcomes that the rating figure captures none of. This is why structural fire engineering increasingly considers not only how long a member is rated, but how the structural system behaves when individual members become severely weakened or fail.
WHAT FIRE ACTUALLY DOES TO A STEEL MEMBER
Fire does not simply heat steel to a failure temperature. It progressively degrades both strength and stiffness across the cross-section while simultaneously generating thermal expansion that, where restrained by surrounding structure, introduces axial compressive forces the member was never designed to carry.
Pingale describes this as a fundamentally different structural problem from the ambient-temperature design case. As temperature increases, he explains, the steel experiences reductions in yield strength, elastic modulus, and resistance. Where thermal expansion is restrained by surrounding structural members, significant thermal restraint forces can develop. A steel beam exposed to fire may initially expand; as its temperature increases and stiffness reduces, it can undergo large deflections and develop catenary or membrane-type behaviour, while connections and surrounding members are simultaneously required to accommodate forces and rotations that were not critical in ambient-temperature design.
In composite construction, the interaction between steel beams, concrete slabs, shear connectors, reinforcement, and connections substantially influences fire behaviour. IS 800:2007 recognises these effects through its fire-resistance provisions, including temperature-dependent mechanical properties and the determination of the period of structural adequacy. What consistently surprises practitioners, according to Pingale, is that large deformation and force redistribution can become critical long before a member temperature versus allowable temperature check would indicate complete failure.
THE QUESTION OWNERS SHOULD REALLY BE ASKING
The 2-hour fire rating is not wrong; it is incomplete. It answers a precise question about a specific assembly under a specific thermal regime. The mistake is in reading it as an answer to a different question: how will this building perform when fire arrives?
The most important single design decision for fire performance is made long before fireproofing is ever specified. Pingale identifies it as the choice and configuration of the structural system itself, with particular emphasis on robustness, continuity, and alternative load paths. Fire protection, he argues, should not be treated as an isolated coating or encasement decision made at the end of structural design. A regular structural grid, adequate continuity, robust connections, effective diaphragm action, and appropriate load redistribution mechanisms can substantially improve system-level fire resilience.
Passive fire protection, active fire protection, and structural robustness must work as an integrated fire-safety strategy. The more useful set of questions for any project is also a more demanding one. What fire scenario was actually considered in the protection design? Which structural elements are critical to life safety, and which to operational recovery? What happens to the structure during the decay phase, after the fire is suppressed but thermal loads persist? Which connections were assessed for fire, and which were not? Has the passive fire protection been applied, inspected, and maintained to the specification the rating assumed? A rating is a starting point. A performance objective is a destination. The engineering responsibility lies in the distance between the two.
Editor’s Note:
A fire rating is a number that travels from a laboratory through a specification to a building permit, accumulating assumptions at every stage. The engineering gap between what that number certifies and what a building must actually withstand is where lives, assets, and operational continuity are decided. As India’s codes evolve towards performance-based fire design, the industry’s responsibility is to treat that gap not as a regulatory technicality but as a structural engineering problem, one that demands the same rigour, the same early engagement, and the same system-level thinking as any other load case the building will face.
“A fire rating is a performance classification under defined conditions; it is not, by itself, a complete prediction of whole-building structural performance in a real fire.” – Sandeep Pingale, Founder & Managing Director, Econstruct Design and Build Pvt. Ltd.