


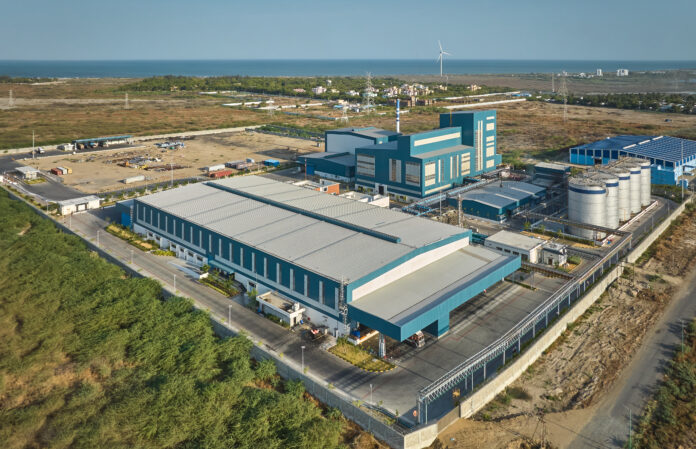
Why the next competitive advantage in manufacturing isn’t the machine but the building…
INTRODUCTION: A manufacturing facility is judged by what it produces, while the building enabling that production is often treated as mere infrastructure. That distinction is changing. The industrial building now influences production flow, automation, workforce efficiency, adaptability and future growth. Architects, structural consultants and PEB specialists are therefore looking beyond the building itself, to how intelligently it can support the manufacturing system and create value over its lifetime. SSMB speaks with industry stalwarts to understand how the building itself is becoming part of the manufacturing strategy.
CHAPTER 1 | THE FACTORY STARTS WITH THE PROCESS
The most consequential decision in an industrial project may come before the first column is positioned: understanding how the building is expected to work.
A manufacturing facility is a continuous choreography of raw materials, work-in-progress, people, equipment, utilities and finished goods. How these elements move and interact determines far more than circulation. It influences productivity, safety, space utilisation and the ability to accommodate the next production configuration. When that logic is understood early, architecture can support the process. When it is not, the building eventually becomes something production must work around.
Reshma Shah, Director, Aarsh Design Studio, believes this integration should begin at the concept stage, with architects, process engineers, production teams and logistics planners working from a common understanding of material flow, equipment, storage, utilities and future production requirements. The objective, she argues, is not simply to make the facility efficient on day one, but to create an operational environment that can continue supporting the client’s manufacturing goals over its lifecycle.
Gaurav Varmani, Founder & Principal Architect, Studio LINEDESIGN, places equal emphasis on getting the sequence right. Before the building is planned, the team needs to understand how the factory will function, how materials enter and move through production, how people interact with machinery and how the facility may need to expand. As automation and material-handling systems continue to alter production environments, architecture cannot afford to be a downstream exercise.
C.S. Raghuram, Founding Partner, Trilogue Studio, describes this as “inside-out planning”, allowing machine footprints, material flow, WIP staging, crane spans and future line changes to influence the structural grid, bay spacing, heights and dock configuration. The building envelope, utility spine and production layout, in his view, need to be developed as one system rather than as separate disciplines arriving at different stages. It is a compelling proposition for industrial architecture: “Form follows function” has a more fundamental corollary: “form is the function.”
L.A. Murthy, Managing Director, Aashray Design Consultants Private Limited, extends that logic beyond the production floor to the entire site. Orientation, circulation, loading and unloading, production, storage, utilities and administrative areas need to work as an interconnected system, while future expansion is considered alongside present requirements. The objective is to reduce unnecessary movement and energy consumption while creating a facility that remains operationally efficient as requirements evolve.
Pathik Joshi, Partner, Kypad Design Office LLP, adds a further distinction: the industrial building needs to separate what should remain permanent from what will inevitably change. Production systems, equipment and technologies will evolve; the building should provide a robust framework within which those changes can take place. Spatial relationships, service zones and the basic building logic therefore need to be planned for adaptability rather than repeatedly redesigned around every new production requirement.
Taken together, the architectural argument is not simply about designing a better factory. It is about designing a building that understands the factory it is meant to serve. The industrial building is not a container placed around manufacturing; it is part of the manufacturing logic.
THE FIRST DESIGN QUESTION
Before asking how much to build, the more consequential question is: how does the manufacturing process need the building to work?
The answer begins to shape almost everything that follows: the grid, clear height, movement, services, loading, storage, maintenance access and ultimately the structural system. Many of these decisions may barely register once the building is complete, yet their consequences can remain embedded in the operation for decades.
A well-positioned dock can shorten repeated handling. A considered column grid can preserve production flexibility. Adequate clear height can accommodate future cranes or automated systems. Accessible service routes can simplify maintenance and upgrades. A defined expansion zone can turn a future extension into a controlled addition rather than a reconstruction exercise.
This is where industrial architecture differs from architecture judged primarily by appearance. Its most successful decisions are often the ones the occupant barely notices because they remove friction from the operation. The measure is not visual drama, but whether people, materials, equipment and services can move through the facility with fewer conflicts and fewer compromises.
That also changes the meaning of longevity. The objective is not to predict exactly what the factory will look like twenty years from now. It is to give the building enough spatial and infrastructural freedom to accommodate a future that cannot yet be fully defined.
Varmani captures the principle succinctly: the building should have a longer life than the technology installed inside it. For Raghuram, that means allowing structural and spatial redundancy, modularity and accessible services to create room for change. Reshma Shah sees flexible floor plates, expandable utilities and digital infrastructure as increasingly important to evolving production environments, while Murthy places equal emphasis on expansion and adaptability from the outset.
Joshi’s distinction between the permanent framework and the changing systems brings these perspectives together. The building should provide stability without imposing rigidity; the manufacturing system should be able to evolve without repeatedly asking the building to do the same.
That may be the first real measure of an intelligent industrial building: not how perfectly it accommodates today’s factory, but how effectively it allows tomorrow’s factory to emerge.
And once the process has shaped the building, the next question becomes unavoidable… can the structure preserve that freedom as manufacturing changes?
CHAPTER 2 | THE STRUCTURE HAS TO THINK AHEAD
If the manufacturing process determines what the building needs to enable, the structure determines how much freedom that building retains when the process changes. In an industrial facility expected to operate for decades, the structural frame cannot be judged only by strength and stability. Grid, spans, clear heights, floor performance, crane provisions and reserve capacity can determine whether a future change is straightforward or becomes a costly intervention.
Amit Shah, Director, DCS Consultants, believes these choices need to be made at the conceptual stage. A clear structural grid, adequate reserve capacity in foundations, columns and roof systems, carefully located bracing, provision for future crane upgrades and an expansion-friendly geometry can give the facility room to evolve without major disruption. The principle is less about predicting the future than ensuring that today’s structural decisions do not unnecessarily close off tomorrow’s options.
Abhijit Antarkar, Director, Antarkar Consulting Engineers, adds an important qualification: future-readiness should not become an excuse for indiscriminate over-design. The more intelligent approach is to identify where uncertainty could materially affect operations and build resilience into those areas. The objective is not simply greater structural capacity, but greater usable choice over the building’s life.
That distinction matters when decisions around spans and grids are made. Long spans can create unobstructed zones for material movement, AGVs, conveyors and changing production lines, but their value lies in how effectively they serve the operation. Span, deflection, vibration, loading and service integration have to be considered together. A large span that compromises other aspects of performance may offer less flexibility than its dimensions suggest.
Clear height follows the same logic. Under-specifying it can limit future cranes, mezzanines, conveyors or automated storage systems, while correcting the constraint after commissioning can be complex and disruptive. Shah’s emphasis on crane-supporting structures, floor stiffness and dynamic loads becomes increasingly relevant as industrial equipment becomes faster, heavier and more automated.
The structural brief, therefore, is expanding. It is no longer concerned only with what the building must carry today, but with the range of manufacturing possibilities it should remain capable of supporting tomorrow.
THE STRUCTURAL RESERVE
A building’s most valuable reserve may not be additional floor area. It may be the capacity to accept a heavier machine, a larger crane, a new automation system or another production bay without fundamentally altering the structure.
The cost of getting the frame wrong
Structural compromises can remain invisible for years because a factory may operate exactly as originally planned. Their consequences emerge when the business changes. Amit Shah points to under-designed crane beams and runways, closely spaced columns, inadequate roof capacity, restrictive bracing locations, minimal foundation provisions and low clear heights as decisions that can constrain future upgrades. Each may appear reasonable against the immediate brief, but the cost can become disproportionate when new equipment or production requirements arrive.
The foundation is a particularly important example. A heavier machine introduced later does not load only the floor; its demand travels through the complete structural system to the ground. A crane upgrade similarly requires the entire load path to be considered, not merely the runway. Antarkar’s emphasis on this complete system is important because future capacity cannot be created reliably by strengthening whichever component happens to become the visible constraint.
There is also an economic judgement involved. A slightly lower initial structural cost may prove insignificant if a future change requires strengthening, temporary works, equipment relocation or production interruption. Antarkar’s argument is therefore not for building more structure than necessary, but for understanding where foresight has real lifecycle value.
For a long-life industrial asset, the most efficient structure is not necessarily the one with the lowest first cost. It is the one that meets today’s performance requirements while preserving the options that are likely to matter tomorrow.
When structure becomes part of production
The relationship becomes even more direct as automation enters the factory. Robotics, AGVs, automated storage, conveyors and high-speed equipment depend on a physical environment that is stable, predictable and precisely coordinated. Floor stiffness, controlled deflections, vibration behaviour, crane stability and unobstructed movement can all influence the performance of the systems installed within the building.
Amit Shah highlights the need to integrate structural planning with cable trays, service corridors, utility shafts and suspended systems, while Antarkar points to vibration and dynamic performance as increasingly important where precision equipment and automated material handling are involved.
The distinction is significant: structural adequacy and structural performance are no longer the same thing.
A structure can satisfy its basic strength requirements and still be poorly suited to the manufacturing system it supports. The modern industrial frame must provide the predictable physical conditions that increasingly precise production systems demand.
That also changes the timing of coordination. Crane systems, equipment mounting points, conveyors, services and future mezzanines cannot be treated as downstream additions to an otherwise finished structural design. Their interfaces need to be understood while the structural system is still being developed.
CHAPTER 3 | WHEN THE BUILDING HAS TO KEEP UP WITH THE MACHINE
The building can no longer be treated as a finished shell into which technology is subsequently fitted. Its clear heights, floor performance, structural behaviour, service routes and equipment interfaces have to be resolved alongside the systems they are expected to support.
Reshma Shah sees flexible floor plates, higher clear heights, expandable utilities and accessible service corridors becoming increasingly important as automation enters more areas of manufacturing. Gaurav Varmani approaches the same challenge from the perspective of longevity: technologies will change faster than buildings, so the structure and spatial framework should accommodate different systems rather than being designed around one particular generation of equipment.
C.S. Raghuram takes this further through the idea of deliberate redundancy. Additional structural and spatial capacity can provide the freedom needed for technologies that cannot yet be precisely defined, allowing the building to absorb change without requiring major reconstruction.
The structural implications are equally direct. Amit Shah points to floor stiffness, controlled deflections, crane-supporting structures and dynamic-load considerations as increasingly important in automated facilities. Abhijit Antarkar similarly stresses that structural performance has to be considered beyond basic strength when precision equipment and high-speed material-handling systems are involved.
The question has therefore changed. It is no longer simply whether the building can carry the machine. It must provide the conditions in which the machine can perform.
Where structure meets technology
As automation increases, the structure becomes an interface between the building and the production system. Crane rails, conveyors, equipment mounting points, service routes and automated movement paths all depend on spatial relationships being resolved accurately.
T. Veerababu, Design Manager, Bheemaa Infra Solutions, highlights the importance of positional accuracy in these interfaces. Crane rails, conveyor connections and equipment mounting points can operate within tolerances that leave little room for structural approximation. A building that is merely “close enough” can create downstream problems for systems that depend on it.
This makes coordination critical. The production layout establishes where equipment needs to operate; the structural system creates the physical conditions for it; and the building services have to reach the right places without interfering with either. These relationships cannot be resolved effectively as a series of downstream decisions.
P.V. Mohan, CEO, Kirby Building Systems & Structures India Pvt. Ltd., sees coordinated 3D and BIM environments as a shared information platform across architecture, structure, MEP and process planning. Clashes and constructability issues can be identified while they are still design decisions rather than becoming site problems.
Anil Singh, CEO, Smith Structures, similarly describes digital engineering as a connected workflow linking design, detailing, fabrication and erection. The value is not simply in creating a sophisticated model, but in maintaining continuity of information as the building moves from one stage to the next.
That continuity becomes particularly important in automation-intensive facilities. A conflict between a crane system and a service route identified during coordination is a design adjustment. The same conflict discovered during erection becomes rework. If it reaches commissioning, it can affect the operation itself.
THE AUTOMATION-READY BUILDING
Automation readiness is not a single provision. It is the combined outcome of clear spans, structural stiffness, controlled vibration, adequate height, service capacity and accurately coordinated interfaces. The machine may deliver the automation. The building determines how effectively it can operate.
Designing for machines that will change
The temptation with rapidly evolving technology is to design specifically for what is expected to dominate next. The more durable approach is to design for technological change itself. Varmani’s observation that the building should outlive the technology installed inside it is particularly relevant. A production system may be replaced several times during the life of a structure. The building therefore needs to accommodate those transitions without making every technological upgrade a construction project.
Pathik Joshi’s distinction between the permanent framework and the changing systems provides a useful architectural lens. The building should establish a stable physical framework while allowing production technology to change within it. That principle becomes increasingly important as automation introduces equipment and processes whose spatial requirements may differ significantly from those of earlier systems.
Reshma Shah also points to digital connectivity, sensors, control systems and intelligent building management as becoming part of the industrial infrastructure itself. The factory’s physical systems and digital systems will increasingly need to operate as one environment.
The structural consultants approach the same challenge through performance. The building needs sufficient stiffness, predictable behaviour and appropriate interfaces for equipment that may be more sensitive and dynamically demanding than earlier generations of industrial machinery.
The result is a broader definition of automation readiness. It is not about creating a building for a particular machine. It is about creating a building that does not become the limiting factor when the machine changes.
Precision is becoming a building requirement
There is an important symmetry emerging in modern manufacturing. As the systems inside the factory become more precise, the building supporting them is expected to achieve greater precision of its own.
This is where digital engineering and fabrication begin to have consequences beyond construction efficiency. When the engineering model connects directly with detailing and fabrication, design intent can travel more consistently into the physical component. CNC cutting and drilling, automated fabrication, robotic welding and digital quality-control processes can improve repeatability across large numbers of structural members.
Amit Agarwal, Managing Director, Ashtech Prefab (India) Pvt. Ltd., sees the value in practical terms: earlier identification of design issues, better coordination, material optimisation, dimensional accuracy and reduced site rework. For industrial facilities, each contributes to a more predictable structure.
P.V. Mohan sees a larger progression from digital engineering to digital manufacturing, digital construction and eventually digital operations. Veerababu similarly points to the value of an accurate as-built digital model after completion, particularly when future line extensions, crane upgrades or other modifications must be planned.
This is more than a story about software. It is about reducing the distance between what was designed, what was fabricated and what was built. That distance matters increasingly in industrial buildings because the structure does not exist independently of the systems inside it. Its geometry and performance can influence cranes, conveyors, automation, services and equipment.
The more precise those systems become, the less tolerance there is for uncertainty in the structure supporting them. Manufacturing is becoming more digital inside the building. The building itself is becoming more digitally manufactured outside it. That convergence is beginning to alter the nature of industrial construction.
CHAPTER 4 | THE BUILDING ITSELF IS BEING MANUFACTURED
Something fundamental is changing in the way industrial buildings come into existence. They are no longer simply the outcome of a sequence in which architecture gives way to engineering, engineering to detailing, and detailing to fabrication and erection. Increasingly, these stages are being connected through a common digital and manufacturing workflow.
The significance goes beyond better drawings. A coordinated digital model can bring architecture, structure, MEP and process requirements into the same environment, allowing clashes, interfaces, quantities and constructability to be resolved before they reach fabrication or the site. The building begins to take shape as an engineered system long before its physical components arrive.
P.V. Mohan describes this as a shift from buildings being “designed and constructed projects” towards digitally engineered products. In PEB, the implications are particularly pronounced because the digital model can carry information downstream into detailing, material planning, fabrication and erection. The value is therefore not simply faster design, but greater predictability across the delivery chain.
Amit Agarwal sees the same transformation through the lens of coordination and control. Digital engineering can bring structural requirements, manufacturing, logistics and site execution together before fabrication begins, helping identify design issues early, improve material optimisation and increase dimensional accuracy.
For T. Veerababu, this continuity becomes especially important where the structure interfaces with precision systems. Crane rails, conveyors and equipment mounting points can operate within tight positional tolerances. When engineering information flows directly into fabrication, the distance between design intent and physical component becomes smaller, and so does the scope for downstream adjustment.
The building is therefore changing in character. It is no longer simply assembled accurately; it is increasingly manufactured accurately.
From model to machine
The real shift begins when the digital model stops being a representation of the building and becomes part of the process by which the building is produced.
Anil Singh points to the integration of 3D detailing, automated drawing generation, manufacturing planning and digital fabrication. When design information can move directly into cutting, drilling and other fabrication processes, the number of information handovers is reduced, and repeatability improves.
That matters particularly in PEB, where structural components are produced in volume and then must be identified, transported and erected in a defined sequence. CNC fabrication, automated welding, digital quality control and model-to-machine workflows can bring a level of consistency to this process that is difficult to achieve through disconnected manual stages.
Veerababu describes the benefit as a reduction in the translation between engineering intent and physical component. Dimensions, holes and connection geometry can be derived directly from coordinated information, while fabrication can be aligned with the eventual erection sequence. For industrial structures supporting cranes, conveyors and automated systems, that consistency is not merely a fabrication benefit; it can influence the performance of the systems connected to the structure.
THE DIGITAL THREAD
Design → Detail → Fabricate → Assemble → Operate
The real value of digital engineering lies not in any single tool, but in preserving the integrity of information as the building moves through its lifecycle.
Manufacturing the building for manufacturing
The parallel with manufacturing itself is difficult to miss. Modern factories depend on repeatable processes, controlled production, accurate components and traceable information. PEB delivery is increasingly adopting the same principles. Components can be engineered digitally, manufactured in controlled environments, inspected systematically and delivered for assembly according to a defined sequence.
Agarwal points to the resulting gains in quality consistency, dimensional accuracy, material control and reduced site rework. Singh highlights resource utilisation, predictable fabrication and coordinated delivery. P.V. Mohan sees the larger benefit in reducing uncertainty across the project lifecycle.
The common thread is control. Instead of resolving every problem at the point where it appears, more decisions can be made upstream while the building still exists as data, before fabrication begins and before site conditions introduce additional variables.
That changes the economics of error. A clash identified in a coordinated model is a design adjustment. The same clash discovered during fabrication creates rework. Discovered during erection, it can affect programme and interfaces. Discovered during commissioning, it can become an operational problem.
Standardisation without sameness
The next implication is scalability. Standardisation is often misunderstood as uniformity. In modern PEB systems, standardised components, connections and manufacturing processes can coexist with project-specific requirements. The result is a useful combination: customisation where the manufacturing process demands it, repeatability where the building system allows it.
Mohan sees BIM and parametric approaches as important enablers of this shift, allowing standardised building components to be configured for different industrial requirements without reinventing the underlying system. Agarwal similarly points to modular and repeatable structural systems as a means of accommodating future production growth. Singh’s emphasis on standardised connections and assemblies adds the fabrication perspective: the more repeatable the physical interfaces, the more predictable manufacturing, logistics and erection become.
This has implications beyond an individual project. A manufacturer developing multiple facilities or expanding an existing one can potentially carry forward established structural logic, component standards and digital information. The building becomes easier to reproduce, modify and extend because the underlying system is already understood.
What happens after handover?
The digital thread does not necessarily end when the structure is erected. An accurate as-built model can become a working reference for future modifications, equipment changes, service interventions and structural upgrades. Veerababu sees particular value in being able to plan a future line extension or crane modification against a digital record that reflects the building as it exists rather than relying only on the original design documentation.
Mohan takes this further through the idea of the digital twin: linking the engineering model with asset and operational information so that the owner can move from knowing what was built to understanding how it performs. The significance is not technological novelty for its own sake. It is continuity.
A building expected to operate for twenty or thirty years will inevitably undergo changes. Equipment will be replaced, services modified, layouts adjusted, and capacity expanded. If reliable digital information remains available, those interventions can be planned against a known physical reality. The building acquires something it rarely had in the traditional construction model: a digital memory.
And that brings the transformation into sharper focus. The same manufacturing principles increasingly shaping the factory, including precision, repeatability, process control, data continuity and scalability, are beginning to shape the way the factory itself is produced. The building that houses advanced manufacturing is, in turn, being manufactured through increasingly advanced processes.
CHAPTER 5 | WHEN SPEED BECOMES BUSINESS CERTAINTY
In industrial construction, speed matters because time has a commercial consequence. A facility that reaches operational readiness earlier can bring equipment online sooner; an expansion completed predictably can protect an existing production schedule. The real advantage of off-site and PEB construction, therefore, is not simply fewer days on site. It is the ability to move more of the building’s production into a controlled environment before it reaches the factory.
Amit Agarwal sees this as one of the most measurable advantages of off-site construction. Fabrication under controlled conditions can improve quality consistency, dimensional accuracy and material control while reducing exposure to weather, site workmanship and other variables. More importantly, fabrication can progress alongside foundations and civil works, allowing traditionally sequential activities to run in parallel.
P.V. Mohan makes a similar distinction. Off-site construction reduces project risk through controlled manufacturing, lower material waste, improved safety and greater schedule certainty. When components arrive ready for assembly, the site shifts from being a place where the building is still being produced to one where a prepared system is being put together.
For Anil Singh, the benefit extends across the manufacturing-to-site cycle. Digital workflows, precision detailing and organised fabrication improve resource utilisation and reduce rework, making both fabrication and erection more predictable. The commercial implication is straightforward. A manufacturing building does not begin creating value when the last structural member is erected. It begins creating value when the facility is ready to support production.
Taking uncertainty off the site
Off-site fabrication changes the risk profile of industrial construction because a significant portion of the building can be produced away from the variables of the construction site. Cutting, drilling, welding, coating and inspection can take place under controlled conditions, while material planning and fabrication are coordinated before components are dispatched. At the same time, foundations and other site works can progress independently. The project is no longer entirely dependent on one activity finishing before another can begin.
T. Veerababu sees this parallel execution as an important source of programme reliability. When structural components are fabricated away from the plant and arrive ready for erection, dependence on weather, local labour variability and extensive site fabrication is reduced. For a manufacturer working towards a fixed commissioning date, that predictability has consequences far beyond the construction schedule.
THE REAL VALUE OF OFF-SITE
The benefit is not simply fewer days on site. It is fewer variables on site. Controlled fabrication, parallel execution, predictable components and planned erection create a more reliable path from investment to operational readiness.
When construction meets a live factory
Greenfield construction allows the project team to control the site around the building. Expansion projects offer no such luxury. Production continues, equipment remains in place and access, safety, material movement and shutdowns all must be managed alongside construction. This is where modular and off-site approaches become particularly relevant.
P.V. Mohan describes a model in which future modules can be designed and fabricated away from the operating plant while production continues, with connection interfaces prepared in advance and final installation coordinated around planned shutdowns. New production bays, warehouses, utility buildings, maintenance areas or loading facilities can therefore be added without bringing the entire construction process into the existing operational environment.
The principle depends on preparation. Amit Agarwal emphasises planned expansion zones and repeatable structural bays, while Anil Singh points to standardised components and pre-engineered connections that can reduce interface risks during phased work.
Veerababu adds the structural qualification: modular expansion is effective only when the original building has been designed to receive it. Future foundations, connection points, service corridors and structural grids need to be considered before the next phase becomes an immediate requirement.
That creates an important distinction between an expandable building and an expansion-ready one. Almost any facility can be extended in principle. The more valuable question is whether it can be extended without forcing the business to absorb unnecessary structural intervention, prolonged shutdowns or avoidable operational risk.
CHAPTER 6 | THE BUILDING THAT GROWS WITH THE BUSINESS
Growth rarely follows the geometry of the original factory. Production volumes change, new product lines emerge, automation alters layouts and storage and utility requirements evolve. The real test of an industrial building is therefore not how efficiently it performs on day one, but how well it accommodates change without repeatedly asking the business to stop and rebuild.
Pathik Joshi draws an important distinction between the permanent framework and the systems within it. Production technology may change several times during a facility’s life; the building should provide the stability and spatial freedom within which those changes can occur. Reshma Shah sees flexible floor plates, expandable utilities, accessible service corridors and defined expansion zones as important parts of that equation, while Gaurav Varmani’s principle remains fundamental: the building should outlive the technology installed inside it.
C.S. Raghuram brings modularity into the picture, arguing for a building system capable of expanding without disturbing its underlying logic. The structural perspective reinforces the same idea. Amit Shah points to reserve capacity, future crane provisions, expansion-friendly geometry and foundations capable of receiving additional loads, while Abhijit Antarkar emphasises that such provisions should be deliberate rather than indiscriminate. The objective is not to build for every possible future, but to preserve the options that are most likely to matter.
Designing the next phase into the first
The most effective expansion strategy begins before expansion becomes necessary. Future foundations, structural grids, connection points, service routes and expansion zones can be considered as part of the original design. When those interfaces already exist, the next phase becomes an extension of the building’s logic rather than a structural problem introduced years later.
P.V. Mohan sees digital and modular systems enabling future modules to be designed and fabricated away from an operating plant, with final connections coordinated around planned shutdowns. Amit Agarwal similarly sees phased capacity as a way for manufacturers to respond to growth without committing to their ultimate building requirement on day one. T. Veerababu stresses that this preparation determines whether modular expansion can genuinely minimise disruption.
The result is more than physical flexibility. It gives the business greater control over when and how it invests in additional capacity.
THE NEXT PHASE SHOULD NOT BE A SURPRISE
A future expansion is easiest when its structural logic already exists. The grid, foundations, connections and service routes established today can determine how much intervention the business faces tomorrow.
Growth without rebuilding
The value becomes particularly clear when expansion must happen alongside live production. An operating factory cannot simply surrender space, access or production time to construction. Noise, vibration, construction traffic and equipment relocation can all carry an operational cost. That makes the duration of direct intervention critical.
Standardised components, pre-engineered connections and off-site fabrication can move much of the work away from the operating facility, leaving a more controlled installation window on site. Anil Singh sees repeatable components and interfaces as important to this predictability, while Veerababu points to the reduced period of active structural work alongside production.
For the manufacturer, the cost of expansion is therefore not limited to steel, labour and equipment. It also includes the production that may be affected while the work takes place.
The value of optionality
There is a broader business argument here. Demand is difficult to predict, and committing capital to ultimate capacity on day one may leave space underutilised, while building only for current requirements can constrain growth later. An expansion-ready facility creates a middle path: build for today’s needs, while making tomorrow’s capacity possible.
Agarwal sees the modular industrial building as a platform that evolves with the business. Veerababu similarly argues that scalability changes the investment equation because the manufacturer is not simply purchasing today’s capacity; it is securing a credible route towards tomorrow’s.
Antarkar’s perspective completes the argument. Future adaptability has value because it preserves options. A marginal saving at the beginning can become an expensive constraint if it prevents a future production upgrade.
The strategic question, therefore, is not how much future capacity should be built today, but how much future capacity should be made possible today.
CHAPTER 7 | WHEN THE BUILDING STARTS MANUFACTURING VALUE
An industrial building is easy to measure in square metres, tonnes of steel, construction cost and erection time. Its real value is harder to quantify: how effectively it supports production, accommodates change, enables technology and protects the business from disruption over its lifetime.
That is the shift this story has traced. Architects are increasingly planning the building around the manufacturing process. Structural consultants are looking beyond today’s loads to preserve future operating choices. PEB specialists are connecting digital engineering, fabrication and erection into a more precise and predictable delivery system. Together, these approaches are changing the building from passive infrastructure into an active part of the manufacturing strategy.
The distinction matters because the lowest initial cost does not necessarily produce the lowest lifecycle cost. A constrained grid can limit a future production line. Inadequate structural reserve can complicate an equipment upgrade. Poor coordination can create site rework. An inflexible expansion strategy can disrupt live production.
As Abhijit Antarkar suggests, the more useful question is not simply what the building costs to construct, but what it enables and what it allows the business to avoid over its lifetime.
BEYOND SQUARE METRES AND TONNES OF STEEL
The building’s contribution extends beyond the structure itself. A production line needs the right spatial conditions. Automation needs precise interfaces. Maintenance needs accessible services. Expansion needs structural and logistical foresight. And the people operating increasingly sophisticated facilities need an environment that supports safe and effective work.
Reshma Shah, Gaurav Varmani and C.S. Raghuram each emphasise, from different perspectives, that the industrial workplace must work for both the process and the people. Daylight, ventilation, thermal comfort, acoustics, ergonomics and safe movement are no longer peripheral considerations. They form part of the environment in which productivity is delivered.
That makes the industrial building a multiplier of the systems within it. It can enable technology, simplify operations and preserve flexibility or quietly limit all three.
THE COMPETITIVE ADVANTAGE BENEATH THE ROOF
The most significant change may therefore be one of perspective. Industrial buildings are becoming more process-led in planning, more performance-driven in structure, more precise in fabrication and more adaptable in operation. Digital engineering is connecting stages that were once separated. PEB systems are adopting the principles of manufacturing itself, like standardisation, repeatability, process control and data continuity.
The result is not simply a better way to construct a factory. It is a different understanding of what the factory is. The building begins with the process. The structure gives that process room to evolve. Digital engineering improves the precision with which the building is delivered. Off-site manufacturing brings greater certainty to execution. Modular systems create a path for growth. Architecture ensures that the people and processes within the building can work effectively together.
When these elements are considered as one system, the building starts contributing to manufacturing performance rather than merely accommodating it. That is when a structure becomes more than infrastructure. That is when the building starts manufacturing value.
And perhaps that is the most useful measure of the industrial building of the next decade, not how perfectly it serves today’s factory, but how well it continues to serve the business when the factory inevitably changes. Machines will change. Processes will change. Markets will change.
The building should be ready to change with them. – Mahesh Mudaliar