
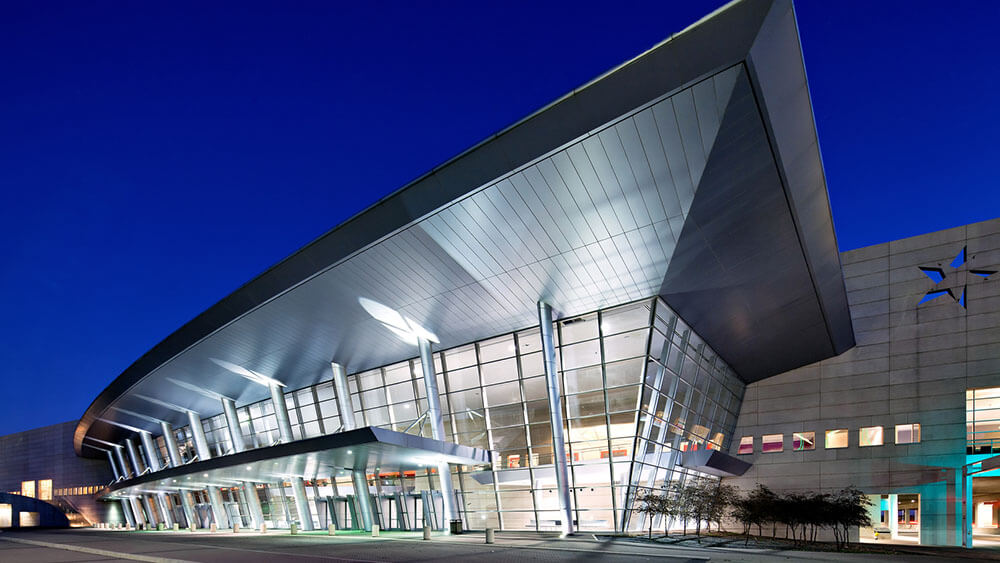
How Structural Steel Redefined the World’s Largest Column-Free Convention Hall
Intro: The defining achievement of the Kay Bailey Hutchison Convention Center is not simply its 400-foot column-free span. It is the way structural steel was used to resolve multiple engineering challenges simultaneously long-span efficiency, architectural expression, constructability, vibration control and future operational flexibility within a single integrated structural system.
The Kay Bailey Hutchison Convention Center demonstrates a fundamental principle of long-span steel engineering: the most efficient structure is not necessarily the strongest one, it is the one that allows forces to travel through the most natural path. By suspending the roof beneath twin parabolic arches, the engineers transformed what could have been a bending-dominated problem into a predominantly compression-driven structural system, reducing material demand while achieving one of the world’s largest unobstructed exhibition spaces.
THE ANATOMY OF A LONG-SPAN STEEL STRUCTURE
Engineering the Arches, Nodes and Load Paths That Created an Uninterrupted 400-Foot Space
If the twin parabolic arches represent the visual identity of the Kay Bailey Hutchison Convention Center, the real engineering achievement lies in the sophisticated network of steel elements hidden behind that elegant simplicity. Every component from the tubular arch members and spherical connection nodes to the secondary roof framing was developed as part of an integrated structural system in which each member performs a clearly defined role in transferring loads safely and efficiently across one of the largest unobstructed convention halls ever built.
Unlike conventional roof framing, where gravity loads are carried through repetitive beams and columns, the Dallas Convention Center relies on a carefully orchestrated hierarchy of steel members that progressively collect, distribute and redirect forces. Understanding this hierarchy is fundamental to appreciating why building continues to be regarded as a benchmark in long-span structural engineering.
Why Tubular Steel?
One of the earliest and most significant engineering decisions involved the selection of large-diameter circular hollow steel sections (CHS) for the primary arches instead of traditional fabricated plate girders or wide-flange sections.
At first glance, fabricated box girders may appear to offer comparable strength. However, the engineering demands of the project extended well beyond simple load-carrying capacity.
Each primary arch spans approximately 400 feet (122 m) while rising nearly 50 feet (15 m) above the roof. Over such distances, the structural members are subjected not only to compression from gravity loads but also to secondary bending, torsional effects, wind loading, temperature variations and local buckling demands. Circular hollow sections provide distinct advantages under these complex loading conditions.
Their closed geometry distributes stresses uniformly around the section, significantly improving torsional resistance compared with open sections. Because material is arranged symmetrically about the centroid, the section performs efficiently regardless of the direction of loading, a particularly valuable characteristic in curved arch members where forces constantly change orientation.
Just as importantly, tubular members possess a lower exposed surface area for a given structural capacity, improving durability and reducing long-term maintenance requirements. Architecturally, their smooth, continuous profile expresses force flow more naturally than deep plate girders, reinforcing the design team’s objective of allowing structure itself to define the building’s character.
For these reasons, the primary arches were fabricated using 48-inch (approximately 1.2 m) diameter steel pipes, with wall thicknesses varying between ¾ inch and 1½ inches, depending on the local magnitude of compressive forces and bending moments. Rather than maintaining a constant thickness throughout, engineers optimised each segment so that material was concentrated only where structural demand justified it, an early example of performance-driven material efficiency.
Understanding the Structural Load Path
Every successful steel structure begins with one fundamental question:
Where does the load go?
At the Kay Bailey Hutchison Convention Center, answering this question required engineers to think three-dimensionally.
The roof itself comprises lightweight steel decking supported by secondary framing members. These members collect gravity loads from roofing materials, suspended mechanical services, lighting systems, exhibition equipment and environmental actions such as wind and rainwater accumulation.
Rather than transferring these loads directly into columns, the secondary members deliver them into a series of primary long-span roof trusses spanning between the two monumental arches. These trusses function as the principal load distributors, collecting forces over large tributary areas before transferring them into the arches through specially engineered connection assemblies.
Once the loads enter the arches, the structural behaviour changes dramatically. Instead of continuing as bending forces, they are redirected into predominantly axial compression following the curvature of the parabolic geometry. The arches then channel these compressive forces towards their foundations, where massive reinforced concrete supports resist both the vertical reactions and the substantial horizontal thrust generated by the arch action.
This hierarchy, roof deck to secondary framing, secondary framing to roof trusses, roof trusses to arches, arches to foundations, creates a remarkably efficient structural system in which each member performs a specific function without unnecessary redundancy.
For structural engineers, this clarity of force flow is one of the defining characteristics of elegant design.
Engineering the Giant Spherical Nodes
Perhaps the most fascinating structural elements in the entire project are not the arches themselves but the enormous, fabricated steel connection spheres positioned at critical intersections within the arch system.
Each sphere measures approximately 5 feet (1.5 m) in diameter and acts as a multidirectional force-transfer node, connecting the primary arches with the transverse truss system and other major structural members.
Although visually striking, these spheres were never intended as architectural embellishments. Their geometry is rooted entirely in structural necessity. Conventional plate connections become increasingly complex when numerous large tubular members intersect at different angles. Multiple gusset plates, stiffeners and welded joints can create highly congested regions where stresses concentrate and fabrication becomes difficult.
A spherical node offers a far more elegant solution. Its geometry allows incoming forces from multiple directions to converge within a single compact volume, distributing stresses more uniformly while simplifying the connection of complex three-dimensional steel assemblies. Because the sphere possesses continuous curvature, stress concentrations are reduced compared with flat plate intersections, resulting in improved structural behaviour under varying combinations of loading.
From a fabrication perspective, however, these nodes represented an extraordinary challenge. Each sphere had to be manufactured to exceptionally tight tolerances before the intersecting tubular members could be welded into position. Any dimensional inaccuracies would have propagated throughout the entire arch assembly, affecting geometry, alignment and ultimately the performance of the completed structure.
The successful execution of these connection nodes highlights an often-overlooked reality of modern steel construction: fabrication precision has become just as important as structural analysis.
Structural Efficiency Through Material Optimisation
One of the most impressive aspects of the Dallas Convention Center is the restraint shown by its engineers. Rather than simply increasing member sizes to overcome uncertainty, Datum Engineers carefully matched structural capacity to actual demand throughout the building.
Wall thicknesses within the tubular arches vary according to local force requirements. Regions experiencing higher compressive stresses receive thicker sections, while areas carrying lower forces utilise lighter wall thicknesses. This optimisation reduced unnecessary steel tonnage without compromising safety or serviceability.
The same philosophy extends throughout the roof framing. Primary members perform the demanding task of spanning long distances, while secondary framing remains intentionally lightweight, reducing dead load and improving overall structural efficiency. Every kilogram removed from the roof decreases compression within the arches, reduces foundation reactions and ultimately lowers project cost.
This systems-based optimisation illustrates one of structural steel’s greatest advantages. Unlike reinforced concrete, where member dimensions often remain fixed once formwork is established, steel fabrication allows engineers to tailor member geometry with remarkable precision, placing material exactly where it contributes most to structural performance.
Architectural Exposed Structural Steel
The structural steel at the Kay Bailey Hutchison Convention Center performs another role beyond engineering; it serves as architecture. The twin arches remain fully exposed, meaning every weld, splice, connection and surface finish became part of the public architectural experience. This elevated the project into the realm of Architectural Exposed Structural Steel (AESS), where fabrication standards exceed those normally associated with conventional structural work.
Achieving this level of quality demanded meticulous coordination between structural engineers, architects, fabricators and erection teams. Welds required careful grinding and finishing, member alignments had to remain visually continuous across long distances, and fabrication tolerances became significantly tighter than those permitted for concealed structural framing.
Every exposed element therefore carried a dual responsibility: performing structurally while satisfying demanding architectural expectations. The result demonstrates one of the defining strengths of structural steel. Unlike many construction materials that require concealment behind finishes, steel possesses the unique ability to celebrate its structural role openly, allowing engineering itself to become architecture.
CONSTRUCTABILITY IN MOTION
How Engineering, Fabrication and Erection Worked as One Integrated System
Designing a long-span steel structure is only half the challenge. The real test begins when the structure leaves the engineer’s computer model and enters the realities of fabrication shops, transportation corridors and construction sites.
For the Kay Bailey Hutchison Convention Center, constructability was never treated as a downstream activity. It became a design parameter from the earliest conceptual stages. Every decision, from the size of individual steel members to the location of connections and erection joints, was evaluated not only for structural performance but also for how efficiently it could be fabricated, transported, assembled and inspected.
This philosophy ultimately became one of the defining strengths of the project. The completed structure appears remarkably simple, yet behind that simplicity lies an extraordinary level of planning that allowed one of the world’s largest long-span steel buildings to be delivered safely, economically and on schedule.
Fabricating a Structure That Could Be Transported
Although the completed arches appear as seamless structural elements, they could never have been fabricated or transported as single pieces. Each 400-foot parabolic arch was divided into carefully engineered transportable segments, with splice locations selected to minimise structural disruption while remaining compatible with highway transportation limits and lifting capacities. Every splice became both a fabrication decision and a structural decision.
Transporting large-diameter tubular sections introduced its own set of challenges. Maintaining the geometric accuracy of curved members during fabrication, storage and transportation required specialised jigs, dimensional verification and strict quality control procedures. Even small deviations could have accumulated over hundreds of feet, preventing the arches from aligning correctly during assembly.
The fabrication sequence therefore mirrored the precision of aerospace manufacturing more than conventional building construction. Every component was measured, checked and trial-fitted long before arriving on site, ensuring that the final assembly could proceed without major field modifications.
For exposed structural steel, such precision was particularly critical. Unlike concealed framing, where minor dimensional adjustments can often be hidden behind finishes, every connection and every alignment in the convention centre would remain permanently visible.
Erection as Structural Engineering
Long-span steel structures often experience their greatest structural vulnerability not after completion, but during erection. Before the arches become part of the completed structural system, they must temporarily resist loads under conditions entirely different from those assumed in the final design. Members that will ultimately work together may initially stand independently, creating temporary stress conditions that can exceed those experienced during normal building operation.
For the Dallas Convention Center, erection sequencing therefore became an engineering exercise in its own right. Temporary supports, erection bracing and lifting operations were carefully analysed to ensure structural stability at every intermediate stage. The order in which individual components were assembled directly influenced force distribution within the partially completed structure.
Rather than viewing construction as simply assembling pre-designed components, the engineering team recognised that the building existed in multiple structural states before reaching completion. Each state required independent verification.
This philosophy has since become standard practice for complex long-span steel structures, but at the time, it represented an increasingly sophisticated integration of design and construction engineering.
KEY ENGINEERING TAKEAWAYS
Structural Innovation
- World’s largest column-free exhibition hall at the time of completion.
- Twin 400-foot parabolic steel arches support a suspended roof system.
- 400 ft × 400 ft unobstructed exhibition floor designed for maximum operational flexibility.
- 350 psf design live load supporting heavy exhibitions and future adaptability.
Steel Engineering
- 48-inch diameter tubular steel arches optimised for compression and torsional stability.
- Variable wall thickness matches structural demand to improve material efficiency.
- Five-foot fabricated spherical nodes enabling multidirectional force transfer.
- AESS detailing requires exceptional fabrication and erection tolerances.
Constructability
- Steel arches fabricated in transportable segments before site assembly.
- Construction executed above active streets, rail infrastructure and buried utilities.
- Integrated design, fabrication and erection planning minimised programme risk.
- System-level optimisation reduced steel tonnage while improving structural efficiency.
Performance Engineering
- Spring-isolated exhibition floor eliminating traffic-induced vibration.
- Controlled thermal movement through expansion joints and flexible bearings.
- Long-term durability achieved through protective coating systems and accessible detailing.
- Structural system designed for future operational flexibility and evolving exhibition requirements.