

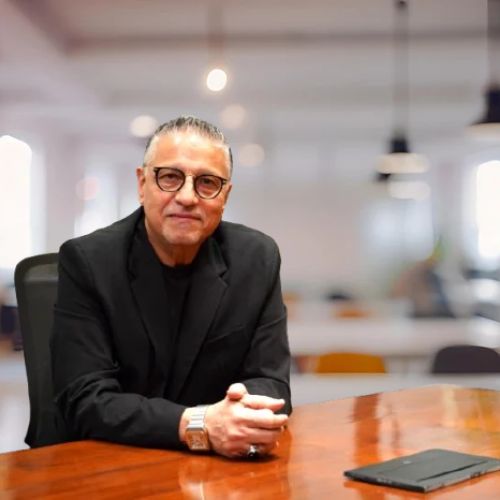
Introduction: With 38 years of practice and more than 3,500 completed and ongoing projects across India, the US, Dubai, Sri Lanka, Nepal, Thailand, and Africa, Reza Kabul, President and Principal Architect, ARK Reza Kabul Architects Pvt Ltd, has helped redraw Mumbai’s skyline, from Shreepati Arcade, once the city’s most ambitious high-rise, to the upcoming One Marina. His journey began above his father’s Irani café, where discipline and hard work shaped a practice that now spans four offices and more than 150 professionals. Across towers, hotels, and townships, one conviction runs through his work: no material is a solution in itself, and the right structural choice, made early and made thoughtfully, is what turns a vision into a building.
Excerpts from his insightful conversation with SSMB…
You grew up above your father’s Irani café, learning discipline before you ever picked up a drawing board. How did those early years shape the way you approach a profession where one structural miscalculation can be catastrophic?
Growing up while working at my father’s Irani café, I learnt early that every small thing matters and that there is something to learn from every experience. Discipline became a part of who I am, and I carry that into my approach to architecture. Creativity must always go hand in hand with responsibility, because ultimately, people’s lives depend on what we build.
Shreepati Arcade made history as India’s tallest building when 14 storeys was still considered ambitious in Mumbai. What were the structural conversations happening behind the scenes that the public never saw, and how much of that breakthrough came down to material choice?
Shreepati Arcade was one of those projects that stays with you because it challenges you to think beyond what has already been done. There were many questions around how far we could push structural design, material performance, and construction practices in Mumbai at the time. Looking back, I feel the real breakthrough was not just in the materials we used, but in the willingness to question conventional limits and find solutions through collaboration.
“The real breakthrough at Shreepati Arcade was the willingness to question conventional limits and find solutions through collaboration.”
You have called architectural brilliance the courage to unlearn established principles. Has there been a moment in your career where you had to unlearn an assumption about steel or structural systems that you had carried for years?
One common misconception about steel is that it is always the more expensive option compared to concrete. Over the years, I have learnt that the real comparison goes beyond material cost to include construction speed, reduced structural weight, and the overall efficiency of the building. The right material should be chosen based on the project’s requirements, because sometimes investing in a smarter structural system can offer greater value in the long run.
“Steel is often assumed to cost more than concrete, but the real comparison includes construction speed, reduced structural weight, and overall efficiency.”
Looking at where Indian high-rise architecture is headed in the next decade, what is the one shift in how this country uses structural steel that you think will define skylines the way your early towers once did?
I believe the next big shift will be the wider adoption of structural steel and composite construction in Indian high-rises. Steel’s high strength-to-weight ratio, ability to achieve longer spans, and suitability for prefabrication can help reduce construction time and offer greater design flexibility. I have always felt that time is one resource we can never get back, so the ability to build faster without compromising quality or safety will become a major driver in how we use steel. The future is about building not just taller, but smarter and more efficiently.

A 20 M COLUMN-FREE BANQUET
Steel Columns at GIFT City
In an upcoming hospitality project at GIFT City, Gandhinagar, steel columns have enabled a 20 m uninterrupted banquet space. For Kabul, it is proof that the right structural choice can solve a practical challenge while leaving designers free to create spaces that are both functional and inviting.