

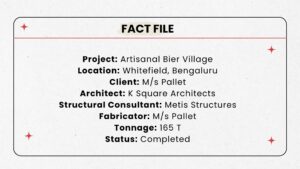
Introduction: What happens when a microbrewery stops behaving like a building and starts behaving like a landscape? Across 1.5 acres in Whitefield, Bengaluru, Artisanal Bier Village unfolds as a network of water courts, bridges, and bamboo-inspired canopies, where steel recedes behind organic form and architecture becomes an experience of movement, interaction, and discovery.
DESIGNING A DESTINATION BEFORE DESIGNING A BUILDING
K Square Architects set out to reimagine the conventional microbrewery as an urban oasis where architecture, landscape, brewing culture, and social interaction operate as a unified system. Rather than creating an enclosed hospitality venue, the project was conceived as an experiential destination that encourages exploration rather than arrival. The 1.5-acre site enabled the design team to think in terms of a village rather than a singular built form. Organised around a central water court, interconnected seating islands, bridges, and multi-level social zones, the masterplan creates distinct spatial experiences while preserving visual continuity across the development.
Circulation follows the logic of a natural landscape rather than a conventional corridor network. At the same time, the layout accommodates everything from intimate dining experiences to large-scale events and live performances, while brewing operations remain visible throughout the site, reinforcing the craft-beer narrative without compromising operational efficiency.
“The result is a space that feels both vibrant and relaxed, where architecture becomes a catalyst for social engagement.” — Krishna Kishore, K Square Architects
SHADE, ENABLED BY STEEL
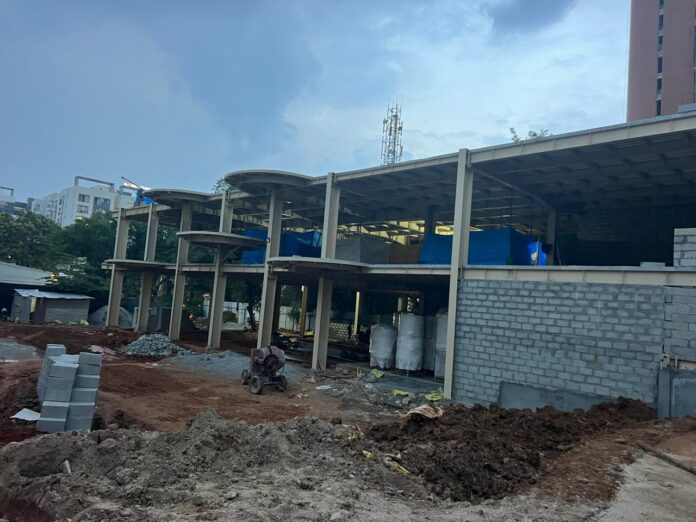
The canopy structures that define ABV’s dining zones are among the project’s most recognisable architectural elements. Inspired by bamboo forms, they appear lightweight and organic, yet are made possible through carefully engineered steel systems. Steel’s strength-to-weight ratio enabled expansive column-free spaces, dramatic cantilevers, and organically shaped roof structures that would have been difficult to achieve through conventional construction methods.
The resulting structural efficiency preserved openness, visual connectivity, and spatial flexibility across the site. This same efficiency informed the project’s structural delivery strategy. Metis Structures adopted a fully engineered PEB system to achieve long clear spans with minimal internal columns, maximising usable space while allowing future operational adaptability. Factory-controlled fabrication accelerated site assembly and reduced construction timelines, while the structural grid was optimised to balance material efficiency, architectural intent, and operational requirements.
“Rather than being merely a supporting structure, the steel framework became an enabler of the overall spatial experience.” — Arun Kumar, Metis Structures
COMFORT BEFORE CONDITIONING
Sustainability at ABV was embedded in the project from the earliest stages of planning. An open-air design strategy maximises natural ventilation through shaded courtyards, double-height volumes, and porous edges that encourage prevailing breezes to move freely across the site. Daylighting follows the same passive-first approach. Open façades, generous roof overhangs, and partially covered spaces admit abundant natural light while minimising direct solar heat gain, reducing daytime energy demand and creating dynamic lighting conditions throughout the venue.
Biophilic design is integrated throughout the project. Planting zones, landscaped terraces, and water features soften the built environment while contributing to evaporative cooling. The central water body functions both as a visual focal point and as a microclimatic moderator for adjacent outdoor spaces.
“These strategies create an environmentally responsive hospitality destination that prioritises comfort through passive means before relying on active systems.”
— Krishna Kishore, K Square Architects
A LANDSCAPE THAT HAPPENS TO HOLD A BUILDING
Across the site, the design approach treats landscape as infrastructure rather than decoration. Instead of maximising built-up area, a significant portion of the development is dedicated to water features, vegetation, shaded gathering zones, and interconnected outdoor spaces. The central water spine performs multiple roles, acting as both an experiential element and an environmental moderator.
Layered planting zones create green buffers that help reduce heat absorption, improve air quality, and support biodiversity within a dense urban setting. To manage high visitor volumes, circulation was planned as a network of interconnected loops rather than a singular path. Bridges, terraces, multiple access points, and varied seating levels distribute movement across the site, reducing congestion while maintaining openness and visual connectivity.
SAFETY DESIGNED IN, NOT ADDED ON
Given the project’s high-occupancy nature, safety considerations informed the structural strategy from the outset. The system was designed in accordance with relevant Indian Standards for seismic and wind loading, with particular attention given to lateral stability, diaphragm action, and load-path continuity. Occupancy-related loading scenarios considered crowd concentrations and dynamic usage patterns typical of hospitality environments. Fire protection measures were integrated with the broader building strategy to meet regulatory requirements and support occupant safety.
“Safety was a primary design consideration from the outset.” — Arun Kumar, Metis Structures
LEARNING FROM THE GROUND UP
ABV’s recognition as Best Microbrewery in Design & Ambience is the outcome of architecture, landscape, and engineering operating as a unified system. The project demonstrates that successful hospitality environments are not defined by a single material or design gesture but by the relationships established between structure, climate, landscape, and experience.
The broader lesson is clear: allow steel to enable rather than dominate, prioritise passive strategies before mechanical interventions, and allow landscape to inform the built environment rather than merely surround it. ABV illustrates how memorable user experiences, environmental responsiveness, and structural efficiency can coexist within a single design framework.