


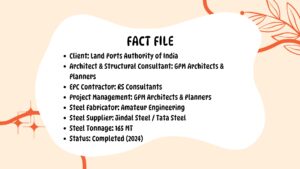
Introduction: At the southern tip of Tripura, where India meets Bangladesh, the Sabroom Landport is reshaping cross-border connectivity. Linking India to Ramgarh and the Chittagong Port corridor, the Integrated Check Post is designed to ease movement, strengthen bilateral trade, and connect the landlocked Northeast to global shipping routes. Designed by GPM Architects & Planners under Ar. Mitu Mathur and commissioned by the Land Ports Authority of India, the project reflects a more integrated approach to border infrastructure, where operational complexity, architecture, and landscape work seamlessly together.
A MANDATE ROOTED IN SYSTEMS THINKING
Every infrastructure project begins by asking how different systems can work together. At a border facility, that question carries a different weight, because every movement carries operational, logistical, and security implications simultaneously. Customs, immigration, cargo handling, passenger movement, and security had to be brought together within a single coordinated framework, while responding to a site characterised by undulating terrain, dense vegetation, and the demanding climate of a region flanked by the Bay of Bengal. For Ar. Mitu Mathur, the defining principle was established early: complexity must remain invisible to the user. Whether someone is travelling across the border, transporting goods, or managing security operations, the experience should feel intuitive, because the planning has already resolved the complexity behind the scenes. That philosophy did not follow the design. It preceded it.
THE LAND AS PLAN
Rather than beginning with buildings, the GPM team began with movement. Operational sequences and circulation patterns were mapped first. The existing NH-8 became the organising spine of the entire development, a found infrastructure asset that anchored the masterplan rather than complicated it. From this primary access corridor, two dedicated internal road networks were developed: one for passenger transit, the other for cargo. Inspection facilities, warehousing, quarantine areas, and administrative functions were then positioned to support these distinct operational journeys. The site’s natural contours proved equally generative. The Passenger Terminal Building, the Inspection-cum-Warehouse facility, and the Cargo Building were each positioned on naturally levelled areas, offering greater structural stability and minimising the need for extensive earthwork.
Flatter and gently sloping zones were designated for truck parking, loading areas, and operational support, the site’s topography quietly doing the work of a planning decision. The ecological systems were treated with equal care. Existing water bodies were retained to support stormwater management and reduce the risk of flash flooding during heavy monsoons. Native vegetation was preserved wherever possible, with new planting introduced selectively along site boundaries. The land was not overcome, it was listened to.
“The character of a site often reveals the most appropriate way for a project to take shape.”
FORM WITH PURPOSE
The Passenger Terminal Building announces the Landport with a crystalline form, distinctive in identity, but grounded in the practical realities of passenger movement, security, and daily operation. Achieving this geometry required architecture and structure to develop in tandem. A steel structural framework provided the flexibility to realise the required precision while maintaining the large, open interior volumes essential to passenger processing and circulation. The structure, roof system, and cladding were carefully coordinated so that the form could be efficiently fabricated and assembled on site. The standing-seam NedZink zinc panels follow the building’s geometry precisely, selected for their durability, corrosion resistance, and ability to perform in Sabroom’s high-wind, high-moisture environment near the Bay of Bengal.
The simulated patina finish provides a consistent, low-maintenance appearance over the long term, resilience worn as character. Beyond material selection, the building form itself responds to climate. Large cantilevers and direct wall-to-roof junctions were consciously minimised. Roof projections were incorporated to offer additional protection against both solar gain and heavy rainfall. ACP sheets and glass are deployed selectively on other facades, while protruding metallic roof elements provide supplementary shading and shelter. The envelope was not styled, it was engineered.
“The architectural and structural thinking had to evolve together from the beginning.”
STEEL AS STRUCTURAL LOGIC
The choice of structural steel at Sabroom was inseparable from the demands of the brief. Large spans, precision, construction speed, and long-term resilience in a challenging climatic environment, steel addressed all four simultaneously. The ability to prefabricate structural components under controlled factory conditions improved quality consistency and reduced the complexity of on-site execution. This was particularly valuable for the Passenger Terminal Building, where the structure, roofing, and cladding systems required close coordination on account of the building’s geometry.
Prefabrication brought predictability to a project executed in a remote border location, where resources and site conditions could vary, shifting critical stages of work into a controlled environment before they arrived on site. Beyond construction efficiency, steel delivered the long-span performance required for a high-use public facility, open passenger areas, unrestricted internal volumes, and the structural durability to perform effectively across decades of operation in Sabroom’s demanding climate.
SUSTAINABILITY AS OPERATIONAL LOGIC
Environmental performance at Sabroom was not a certification exercise. The decision to retain the site’s existing water bodies, in a region that experiences intense monsoon conditions, was among the most consequential of the project. These natural systems manage stormwater and reduce flash flooding risk, strengthening the site’s ecological balance while contributing directly to long-term operational resilience.
Rainwater harvesting systems, solar panels, and wind propellers support renewable energy generation across the campus. Strategic landscape planning retained native vegetation while introducing new planting with restraint. Together, these strategies constitute a coherent environmental framework, one in which responsible design and operational performance are not competing objectives but the same objective, expressed differently.
“Sustainability in infrastructure is about making choices that continue to perform over decades.”
THE INVISIBLE ARCHITECTURE
A border facility’s performance depends as much on the systems behind the main buildings as on the terminal spaces that visitors directly experience. At Sabroom, one of the most consequential decisions was to give equal importance to supporting infrastructure alongside the primary structures. Motor facilities, quarantine yards for plants and animals, porter rest areas and canteen, fire station, and barracks for male and female officers, each was carefully integrated into the overall framework, positioned for accessibility and calibrated in its relationship to the main circulation networks. These components do not define the visual identity of the Landport.
They are its operational foundation. Their placement allows different activities, security, logistics, administration, passenger services, to run efficiently in the background, while the facility above ground performs with apparent ease. Universal accessibility was embedded with the same rigour: ramps, elevators, tactile tiles, Braille signage, recessed water taps, and dedicated accessible corridors ensure the facility serves every user without exception. The Sabroom Landport’s proximity to the newly constructed Sabroom Railway Station, one kilometre away, further extends its logistical reach, quietly compounding its regional value.
“Complexity is inherent to infrastructure. Good design does not eliminate it; it organises it so intelligently that it becomes invisible to the user.” – Ar. Mitu Mathur, Director, GPM Architects & Planners