

Intro: At a time when large-span industrial PEBs continue to rely heavily on conventional built-up sections, this project demonstrates how tubular steel can successfully redefine structural efficiency, stiffness, and crane-building performance. Developed entirely using Tata Structura hollow structural sections, the project challenges long-standing industry norms while showcasing the growing potential of tubular systems in mainstream industrial construction.
For decades, large-span industrial PEBs have largely followed a predictable structural language. Built-up tapered I-sections, plate girders, and open sections have remained the industry’s preferred solution, especially for crane-intensive industrial sheds where structural behaviour under dynamic loading becomes critical. But what happens when that convention is challenged entirely?
In a bold engineering departure from standard industrial steel practice, Winfra Technical Consultants Pvt Ltd, in collaboration with Tata Steel, has delivered a large-span crane-supported industrial structure using tubular steel sections across the entire structural system. From columns and rafters to purlins, girts, bracings, and even heavy-duty gantry girders, the project demonstrates how hollow structural sections can move beyond secondary applications and emerge as the backbone of mainstream industrial construction.
More importantly, the project establishes that tubular systems are not merely architectural alternatives but are structurally competitive, serviceability-efficient, and increasingly practical for modern industrial infrastructure.
REIMAGINING THE INDUSTRIAL PEB
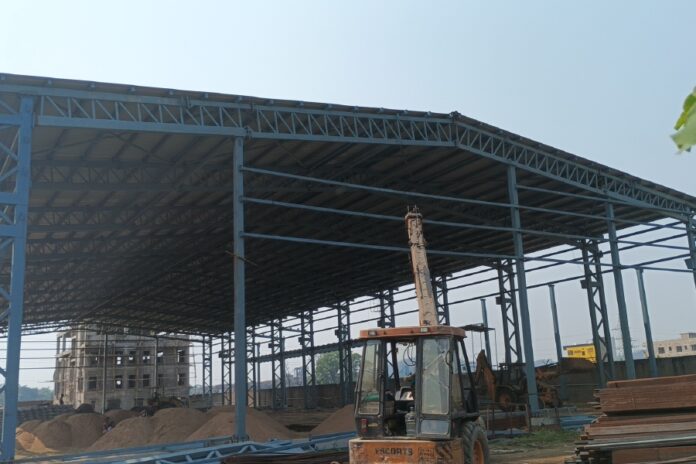
The project involved the design of a large-span industrial warehouse measuring approximately 69.55 m × 45.75 m with a clear height of 9.77 m. The facility was designed to accommodate one 20 MT EOT crane and one 5 MT EOT crane within a moment-resisting transverse framing system supported by longitudinal bracing.
The entire structure was developed using E310 / Grade 355 hollow sections under the Tata Structura range, with the total structural steel consumption, including connections, remaining close to 295 tonnes, comparable to conventional PEB systems of similar scale.
What makes the project particularly noteworthy is not merely the use of tubular sections, but the extent to which they were integrated into the structural philosophy itself. Unlike typical industrial buildings where tubes are restricted to bracings or secondary members, this project adopted SHS and RHS tubular sections throughout the structure. Columns and rafters were configured as tubular trusses, purlins and girts were designed using SHS members, while the crane-supporting system itself relied on tubular truss girders.
The result was a structural system that challenged long-standing assumptions surrounding industrial PEB design.
WHY TUBULAR SYSTEMS ARE RARELY ATTEMPTED
Despite their inherent structural benefits, hollow sections remain underutilised in large industrial applications. The hesitation is rarely due to structural inefficiency. Instead, it stems largely from execution-related concerns. Complex connection detailing, fabrication unfamiliarity, difficulty in designing moment-resisting joints, and perceived increases in fabrication costs have traditionally discouraged widespread adoption.
This project directly addressed those concerns through careful engineering, rationalised detailing, and a fabrication-conscious approach. More significantly, it demonstrated that many of these perceived limitations are procedural rather than structural.
STRUCTURAL BEHAVIOUR THAT WORKS IN FAVOUR OF TUBES
From an engineering standpoint, tubular sections offer several advantages over conventional open sections. Because tubes are closed sections, they are inherently resistant to lateral-torsional buckling, one of the governing concerns in conventional I-section members. Their closed geometry also provides significantly higher torsional rigidity, a major advantage in crane buildings subjected to surge forces, eccentric loading, and repetitive dynamic actions.
Uniform wall thickness and the absence of free edges further improve local buckling resistance while ensuring more uniform stress distribution within compression members. In practical terms, this translates into improved structural stability, enhanced fatigue performance, and better serviceability behaviour under demanding industrial loading conditions.
Additionally, tubular sections provide a cleaner visual profile, often eliminating the need for additional architectural treatment within exposed steel environments.
“Projects like this indicate that the shift toward tubular industrial construction is no longer theoretical, it is already underway.”
– SIVAPRASAD K V, Engineering Manager, Winfra Technical Consultants
ENGINEERING THE 20 MT CRANE CHALLENGE
The most critical engineering challenge within the project was the design of the 20 MT gantry girder system. Conventional industrial practice would typically rely on heavy plate girders for such applications. Instead, the design team adopted a tubular fish-belly truss configuration, an unconventional yet highly efficient structural alternative.
Using RHS and SHS members arranged in varying depths, the truss girder achieved optimised material distribution with greater depth concentrated near mid-span, where bending demand was highest. Rather than depending primarily on flexural behaviour, the system leveraged truss action for efficient axial force transfer. This reduced self-weight while maintaining the stiffness required for crane operations.
The approximately 7 m span geometry was tuned carefully to satisfy stringent serviceability requirements. The maximum vertical deflection was restricted to just 8.145 mm, comfortably within the permissible L/750 limit of approximately 9.33 mm. This becomes especially significant considering the dynamic nature of crane loading, including impact effects, lateral surge forces, and repetitive fatigue cycles.
The tubular truss arrangement also improved fatigue performance by promoting smoother stress flow and reducing local stress concentrations.
SERVICEABILITY TAKES CENTRE STAGE
While strength design remains essential in industrial structures, serviceability often becomes the governing criterion in crane buildings. The project performed exceptionally well in this regard. Maximum column lateral displacement remained limited to 16.45 mm against a permissible limit of 48.76 mm, while maximum rafter deflection was restricted to 76.55 mm compared to the allowable 189.11 mm. Deflections within both crane girder systems also remained safely within prescribed code limits.
SOLVING THE CONNECTION PUZZLE
One of the most persistent criticisms surrounding tubular construction lies in connection engineering. Winfra’s approach transformed this perceived weakness into a defining strength of the project. The structure employed rationalised welded-and-bolted hybrid connection systems using 8.8 grade high-strength bolts alongside continuous weld arrangements. Base plates measuring up to 600 × 450 mm with 20 mm thickness, coupled with anchor bolts up to 36 mm diameter, ensured reliable transfer of axial load, shear, and moment forces.
All connection systems were validated for combined shear-tension interaction, weld stresses, bearing behaviour, and moment transfer mechanisms. The outcome was a robust, code-compliant connection strategy that successfully addressed one of the industry’s biggest reservations regarding tubular systems.
REDEFINING THE FUTURE OF INDUSTRIAL STEEL STRUCTURES
Perhaps the project’s most important contribution is philosophical. It challenges the long-held assumption that built-up I-sections are the only viable solution for large-span, crane-supported industrial PEBs. Instead, it proves that tubular systems can achieve comparable structural weight while simultaneously delivering improved stiffness, better fatigue resistance, enhanced durability, and superior visual finish.
The project ultimately reinforces a simple but powerful engineering truth: structural efficiency is not dictated by convention, but by how intelligently materials are used. As industrial construction increasingly demands lighter, stiffer, and more durable structural systems, tubular steel may no longer remain an alternative approach, but emerge as one of the defining structural solutions of the future.
“With superior fabrication quality, cleaner connections, enhanced stiffness, and unmatched design versatility, hollow sections prove that steel structures can be lighter, stronger, smarter, and architecturally striking at the same time.”
-VEERESH POOJARI, Operations Head, Mechanical Engineering Construction
FACT FILE
Project: Deson Office & Warehouse Shed, Rourkela
Client: Deson Marketing Pvt Ltd
Structural Consultant: Winfra Technical Consultants
Fabricator: Mechanical Engineering Construction
Steel Supplier: Tata Structura
Crane Capacity: 20 MT + 5 MT
Steel Tonnage: 300 MT
Status: Completed