


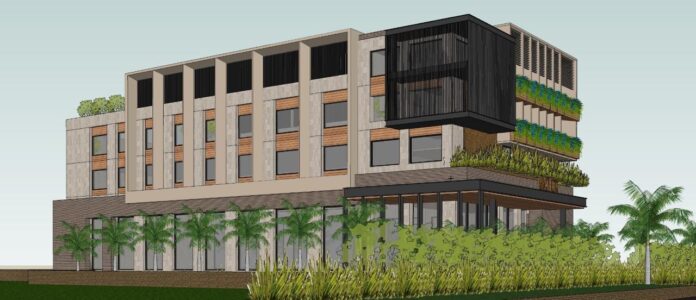
In Patiala, a 62 ft column-free banquet hall stands beneath three floors, and not a single column tells that story.
INTRODUCTION: At The Raisina Hotel in Patiala, the banquet hall makes a quiet but decisive architectural statement, 62 ft of uninterrupted space, no columns, no visual interruption, no apparent effort. What it does not reveal is the structural argument behind that apparent ease: three floors of load bearing down on a carefully optimised steel system, engineered to carry everything while showing nothing. The project, led by Rajdeep Singh, Principal Structure Consultant, Er Rajdeep Singh & Associates, is a study in how structural ambition, when resolved completely, becomes architecturally invisible.
THE BRIEF BEHIND THE SPACE
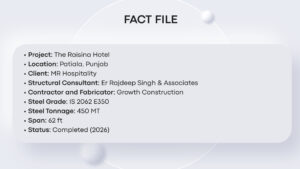
The architectural intent was straightforward, a large, uninterrupted banquet hall where columns would not interfere with the functionality, flexibility, or visual experience of the space. A clear span of 62 ft was therefore a requirement from the outset, not an aspiration. What complicated the brief was what sat above it. Three floors of occupied structure had to bear down on a system that could not interrupt the space below.
What made the project structurally interesting, as Er. Rajdeep Singh explains, was that this was not simply a long-span roof. Three floors above the banquet space fundamentally changed the way the team had to think about the structure and its load path. The challenge was not merely to achieve a 62 ft span, but to do it efficiently while supporting the floors above and maintaining the required stiffness, serviceability, and overall stability. The brief, in other words, was architectural. The answer had to be structural.
“Very early in the design, it became clear that selecting the correct structural system would be the key to making the architectural vision possible.”
FROM RCC TO PEB
The first structural approach considered was a conventional RCC system. As the design developed, however, the required beam sizes and reinforcement quantities made it an increasingly inefficient response to the brief, particularly for achieving a large column-free span while carrying three floors above. Increasing structural depths, growing reinforcement requirements, and the associated construction complexity led the team to reassess the system entirely. The move to a Pre-Engineered Building system was driven not by preference but by structural logic. PEB offered the ability to optimise members according to actual load demands, reduce unnecessary material, and deliver faster construction without compromising performance.
The decision, according to Er. Rajdeep Singh, was driven by both structural efficiency and project economics, with construction speed also playing an important role. Conventional rolled sections, applied uniformly across a span of this magnitude, would not necessarily place steel where it was most structurally effective. The PEB approach gave the team the flexibility to develop built-up members with geometry tailored to the structural demand, varying the depth and distributing material according to the bending moments and shear forces at each point along the span. The transition was therefore driven not by the desire to use a PEB system, but by the need to optimise the complete load-carrying system.
THE REAL ENGINEERING BATTLE
A long-span structure supporting occupied floors above demands more than adequate strength. For The Raisina’s 62 ft span, the challenge was never strength alone, stiffness, deflection, and serviceability were equally decisive. Excessive deflection can affect finishes, partitions, and overall building performance even when a member is technically sufficient in strength. Making everything heavier would have resolved some problems at the expense of structural efficiency and the construction economy. The engineering exercise was therefore about balance, strength, stiffness, deflection, stability, and steel tonnage, resolved simultaneously within a single optimised system.
Simply making everything heavier would have solved some problems while creating others. The key was to design based on actual structural demand rather than relying on uniform or conservative member sizes throughout. Where the demand was higher, the member geometry and material were increased. Where the demand reduced, the structure could be made more efficient. This is where built-up and variable-depth members become particularly valuable, they allow the structural material to follow the demand more closely. The objective was not to create a massive structure capable of carrying the loads. It was to create a structure that carried the loads efficiently.
“The final solution had to be safe, serviceable, and economical, all while being strong.”
STEEL PLACED WHERE IT IS NEEDED
The shift from conventional rolled sections to built-up members was central to achieving that balance. In a long-span structure, structural demand is not uniform along the member’s length. Standard ISMB sections, applied uniformly, would not place steel where it was most structurally effective. Built-up members allowed the depth and material distribution to follow the actual bending moments and shear forces, increasing where demand was higher, reducing where it was not.
For a project of approximately 450 metric tonne of structural steel, as Er. Rajdeep Singh points out, using built-up members meant that every tonne was placed where the structure actually needed it, even relatively modest improvements in member efficiency carry meaningful impact on overall tonnage, fabrication, and erection. The objective was not a structure capable of carrying the loads, it was a structure that carried them with the least unnecessary material. For an optimised steel structure, fabrication and erection are as important as the design itself.
READING THE LOAD PATH
With three floors above and a column-free hall below, the interaction between the upper structure and the long-span system was one of the most critical aspects of the design. The loads from the upper floors could not simply travel down, they had to find a path around the column-free space and travel towards the perimeter supports. The framing had to be conceived as an integrated system, not as separate elements solving separate problems. The final load-transfer strategy evolved directly from the architectural requirement: the banquet hall had to remain column-free. That meant the loads that would normally be transferred through internal columns had to be redirected towards the perimeter.
The structural system was developed to collect the upper-floor loads and transfer them efficiently to the perimeter supports without compromising the clear space below. Different framing possibilities were evaluated during design development, but the deciding factors were always the same, clarity of load path, structural efficiency, serviceability, constructability, and economy. Establishing a clear and logical load path from the upper floors through the long-span framing and ultimately towards the perimeter supports was the pivotal design decision. Once that load path was properly understood and developed, the structural optimisation became systematic.
“The column-free hall was not worked around, it was the organising principle of the entire structural strategy.”
FROM DRAWING TO BUILT FORM
An optimised steel structure is only as good as the precision with which it is executed. Fabrication had to maintain specified member dimensions, connection geometry, tolerances, and welding quality with consistency. On site, the erection sequence had to be carefully coordinated so that the structure developed its intended load path progressively and safely. As Er. Rajdeep Singh emphasises, a successful steel project is always a collaboration between structural design, detailing, fabrication, and erection, an optimised design delivers its intended benefits only when executed with the same level of precision with which it was conceived.
The important principle, in his view, is that the structural engineer must remain engaged during execution. Any deviation, tolerance issue, or site condition needs to be evaluated against the design intent rather than addressed through an arbitrary site modification.
“Structural engineering does not end when the drawings are issued, it ends when the design is accurately translated into built form.”
THE INSIDE PERSPECTIVE
When someone enters The Raisina’s banquet hall, they see 62 ft of uninterrupted space, architectural freedom made tangible. What they do not see is the engineering behind it: the optimisation of 450 metric tonne of steel, the controlled load path navigating three floors of structure to the perimeter, the stiffness calculations that protect every finish and partition above. The apparent simplicity of the space is the result of a carefully controlled load path, one that collects loads from above, carries them across the clear span, controls deflection and stability, and transfers those forces towards the perimeter supports. At The Raisina, the engineering succeeded completely, because in the finished hall, it has entirely disappeared.
“The most successful structural solutions are often the ones that become visually invisible in the finished building.” – Er. Rajdeep Singh, Principal, Er Rajdeep Singh and Associates