


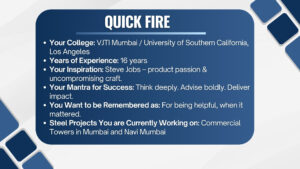
Introduction: In an in-depth interview, RAUNAK G. MANGAL, Associate Partner at LERA Consulting Structural Engineers, offers a rare look into the structural thinking behind some of Mumbai’s most ambitious skyline-defining towers. With sixteen years at LERA and a portfolio spanning supertall residential towers, mixed use complexes, cultural institutions, schools, and parking structures across India, the Middle East, and North America, Raunak brings both global perspective and an intimate understanding of Mumbai’s uniquely demanding engineering environment. In this conversation with SSMB, he speaks candidly about human comfort criteria, the art of designing for multiple stakeholders, and why putting yourself in someone else’s shoes may be the most important skill a structural engineer can develop.
World One was the first residential development in India to use M95 grade high-strength concrete combined with an outrigger belt system. For a residential tower where comfort and livability matter as much as strength, how do you balance structural innovation against making sure residents never actually feel the building moving?
A building like World One, originally designed to exceed 400 metres, is not just a structural statement; It is intended to house multiple generations of residents in a city where towers of this scale have never existed before. That apprehension of living at such heights is natural, and we at LERA take it seriously. The answer lies in what is internationally recognised as human comfort criteria, a defined threshold of acceleration beyond which a person sitting quietly, going about their day, begins to perceive the building’s movement. Our job is to stay well below that threshold. By combining M95 grade concrete with a strategically placed Outrigger Belt system, we introduced significant rigidity into the structure while maintaining architectural intent, that could resist winds of up to 158kmph. The acceleration values for World One were found to be comfortably within accepted limits, so that even residents at the highest levels can sleep peacefully. Living high up in tall buildings may appear intimidating but it isn’t.
“Living high up in tall buildings may appear intimidating but it isn’t.“
Mumbai sits in seismic zone 3, faces serious coastal wind loading, and yet keeps building taller on increasingly constrained sites. What is one site-specific challenge in Mumbai that an engineer designing a supertall tower in Dubai or Kuala Lumpur would simply never have to deal with?
Mumbai is very unique and has its own charms & challenges. The salt-laden coastal air and intense rainfall results in an aggressive environment for the structure. From lateral loads perspective, a supertall in Mumbai would be designed for much higher wind loads than Kuala Lumpur and a materially higher seismic forces than Dubai. Higher forces mean bulkier structural elements which pose a challenge for the team to provide an efficient layout in Mumbai, where every square foot counts. Combining every one of these factors with the extremely constrained sites in Mumbai compounds the complexity. Together, they make Mumbai one of the most demanding environments in the world to design and build tall.
Your portfolio spans supertall towers, an international school and a cultural museum. How differently do you approach structural design when a building is meant to be lived in every day compared to when it is meant to be experienced occasionally?
Less differently than people might expect. Worldwide, Building codes generally recommend public buildings to be designed for a higher importance factor and a longer design life. But the fundamental rigour of the design process does not change. What does change is the strategic thinking around where the structural elements are placed. In a public building, the experience of space matters enormously, the engineering should not announce itself. The structure gets concealed wherever possible so the building feels open and free of visual barriers. In a residential or commercial building, the priority shifts to protecting how people actually inhabit the space. Structure goes where it least intrudes on that. That spatial sensitivity, knowing where structure should be visible and where it should disappear, is the real design decision. And it is different every time.
Early in your career you worked on flyovers and bridges before moving into the supertall work you are known for today. What did infrastructure engineering teach you about structural behaviour that building designers sometimes overlook?
Secondary Effects and Process discipline. Public infrastructure demands that the design accounts of vibrations, redundancy, fatigue, differential settlement & construction sequence with these secondary effects thoroughly developed, reviewed and approved by multiple authorities before construction begins. In the private sector, due to time constraints, it is not uncommon to commence construction with a reasonable contingency, without a thorough secondary effects study and review. Perhaps the biggest lesson is that structural behaviour can often be governed by interactions rather than individual components. A bridge engineer naturally asks, “Where does the load go after this member moves?” That is exactly the question you need to keep asking when designing a 500-metre tower. Working in infrastructure instilled in me a habit of thinking far ahead, of completing the design thinking before the construction thinking begins. That discipline has stayed with me. I believe it makes for better outcomes every time.
Parking structures rarely enter conversations about landmark architecture, yet they are part of your portfolio alongside some of Mumbai’s most iconic towers. What is the most underrated structural engineering challenge in designing a car park?
Every competing pressure meets at once. A parking structure design is a fun exercise of negotiation between structural efficiency, car park efficiency and end-user navigation experience. Clients want parking structures to be as inexpensive as possible; they generate no revenue the way residential or commercial floors do, so there is constant pressure to cut costs. The structural grids also need to align with parking modules, ramps and driveways. At the same time, the end-user cannot be left navigating a structural maze. You cannot overload the floor plate with structural walls and columns simply because it is efficient. So you are simultaneously solving for economy and clarity, minimising material while keeping the space legible and easy to move through. That balance, which sounds straightforward, is genuinely one of the more demanding briefs we encounter. Nobody writes about it. But it requires real structural ingenuity.
What is one decision on a past project that you would approach differently today, knowing how things have actually played out?
Developer owned commercial/retail projects most often require an enhancement or modification due to evolving customer demands and regulatory shifts. However, the existing structural system can become too constrained to accommodate such changes, particularly when alternate load paths are not feasible without significant intervention. We have had one or two such instances where structural solutions seemed to be compromised for the end user.
The key lesson I have taken from this experience is that, where practical, the original design should incorporate provisions for future flexibility in the form of either reserved capacity or potential modification zones. This doesn’t necessarily mean over designing the structure but rather anticipating reasonable future requests so that tenant modification requirements can be addressed more efficiently and practically. We need to design for today but also leave some room for tomorrow.
“ We need to design for today but also leave some room for tomorrow.“
If a young structural engineer joined LERA today with ambitions of one day leading the design of the world’s tallest residential tower, what is the one piece of advice from your sixteen-year journey you would want them to actually act on?
Put yourself in other people’s shoes, genuinely, not just as an exercise. When we come out of education, we think in equations and load cases. That is necessary, but it is not sufficient. A contractor looking at your drawings is asking whether this can actually be built. A client is asking whether it is efficient and cost-effective. An end-user is asking whether it feels like a place they want to be. The best structural engineers I know are the ones who can hold all three of those perspectives simultaneously while making design decisions. The theory has to be right, that is non-negotiable. But the buildings that truly succeed are the ones where the engineer thought beyond the theory. Make that shift as early as you can.
“The best structural engineers are the ones who can hold the contractor’s, the client’s and the end-user’s perspectives all at the same time.”