


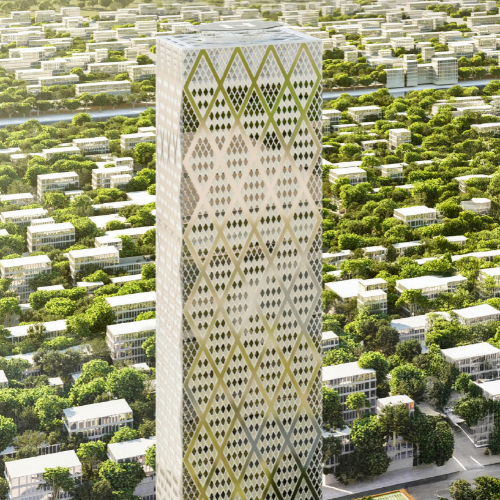
INTRODUCTION: Government buildings have traditionally symbolised permanence through mass. Amaravati’s General Administration Department (GAD) Tower takes a different path. Rising 218 m above Andhra Pradesh’s emerging capital, the building replaces sheer bulk with structural intelligence. At its core lies a diagrid steel system that transforms the building envelope into its primary structural framework, making it India’s first diagrid government building exceeding 100 m and one of the country’s most ambitious exercises in advanced structural steel engineering.
WHEN STEEL BECOMES ARCHITECTURE
Every generation produces a handful of buildings that redefine what engineers believe is possible. The GAD Tower at Amaravati belongs firmly in that category.
Standing 218 m tall with a footprint of approximately 50 metres by 50 m and comprising Ground plus 49 floors, the tower is being conceived not merely as another administrative office but as an engineering statement for India’s newest capital. With over 1.12 million square feet of built-up area and nearly 25,000 tonnes of structural steel, it represents one of the country’s most sophisticated steel-intensive government developments currently under execution.
Unlike conventional high-rise office towers that rely primarily on moment frames or reinforced concrete cores supported by peripheral columns, the GAD Tower employs a full diagrid structural system. The diagonal network visible across the façade is not an architectural embellishment; it is the building itself. The inclined members become the primary load path, carrying both gravity and lateral forces while reducing the need for closely spaced vertical columns. This approach delivers greater structural efficiency, enhanced stiffness under wind loading and improved material utilisation—attributes that become increasingly valuable as buildings push beyond the 200-metre mark.
A BUILDING DESIGNED AROUND STRUCTURAL LOGIC
The GAD Tower forms part of the larger Amaravati Government Complex envisioned within Foster + Partners’ masterplan for Andhra Pradesh’s new capital. The masterplan seeks to establish an administrative district where civic identity, environmental responsiveness and contemporary engineering converge into a unified urban framework.
Within this vision, the tower serves a dual purpose. Functionally, it consolidates government departments into a single vertical campus. Structurally, it demonstrates how steel construction can deliver speed, precision and long-span flexibility without compromising architectural expression.
The adoption of a diagrid system is particularly significant because it shifts much of the structural work to the perimeter of the building. This creates larger column-free interiors, increases planning flexibility and substantially improves resistance to lateral forces generated by wind. It is precisely these characteristics that have made diagrid systems the preferred solution for several iconic tall buildings across the world.
For India, however, projects of this scale remain exceptionally rare.
“The façade is not merely architectural expression but is the primary structural system carrying the building.”
ENGINEERING BEYOND FABRICATION
The complexity of a diagrid tower does not lie solely in fabrication. Its success depends equally upon connection engineering, sequencing, erection planning and geometric precision. Every node becomes a three-dimensional engineering problem where multiple diagonal members intersect while maintaining strict fabrication tolerances. Even minor dimensional deviations can accumulate significantly over dozens of storeys.
According to project information released by Bheemaa Infra Solutions, the company is responsible for the diagrid steel structure, connection engineering and erection methodology for the project, extending its role well beyond conventional steel fabrication. Rather than approaching construction floor by floor using traditional methods, the erection strategy focuses on maximising off-site assembly.
REIMAGINING HIGH-RISE ERECTION
One of the project’s most interesting engineering innovations lies in its erection methodology. Instead of lifting individual members separately, nodes and adjoining columns are assembled into prefabricated A-frame units before erection. These larger assemblies reduce the number of crane lifts required on site while simultaneously minimising high-level welding operations.
To support this strategy, the project incorporates one of India’s largest 80-tonne hammer-head tower cranes. According to the project team, this approach reduces crane lifts by nearly 55 per cent compared with conventional lifting methods while cutting site welding requirements by almost half.
The construction sequence itself reflects careful logistical planning. Initial stages rely upon heavy mobile and crawler cranes for establishing the lower structural framework before transitioning to the high-capacity tower crane as the building rises. Floor beams, deck sheets, stud welding and successive diagrid node installations proceed in parallel, ensuring continuous vertical progress while maintaining structural stability throughout erection.
Such planning illustrates an important shift occurring across India’s steel construction sector. Increasingly, productivity gains are being achieved not simply through stronger cranes or larger fabrication yards, but through integrated engineering that considers fabrication, transportation and erection as one continuous process.
“The GAD Tower demonstrates how steel can redefine the future of public infrastructure through structural efficiency rather than structural excess.”
PRECISION AT EVERY NODE
Diagrid buildings leave little room for approximation. Every fabricated component must align precisely with adjoining members, often within millimetre tolerances. Digital modelling, connection detailing and fabrication accuracy therefore become inseparable from successful site execution. For a building exceeding 200 metres in height, maintaining geometric accuracy throughout successive erection cycles requires close coordination between structural design, fabrication teams and site engineers. This level of integration increasingly represents the future of steel construction, where engineering decisions made during detailing can significantly influence construction speed, safety and overall project economics.
A NEW CHAPTER FOR STEEL IN PUBLIC INFRASTRUCTURE
India has delivered remarkable airports, bridges, stadiums and industrial facilities in steel. Yet public administrative buildings have largely remained dominated by reinforced concrete construction. The Amaravati GAD Tower signals an important evolution.
By embracing advanced structural steel, diagrid engineering and highly coordinated erection methodologies, the project demonstrates that government infrastructure can become a showcase for engineering innovation as much as civic identity. Its importance therefore extends well beyond Amaravati. It establishes a new benchmark for how complex institutional buildings may be conceived, engineered and executed in India over the coming decades.
“Diagrid structures demand absolute precision. Success is achieved not by fabrication alone, but through seamless integration of design, connection engineering and erection methodology from the very first node to the final lift.” — K. Desababu, Executive Director, Bheemaa Infra Solutions



 Tower takes a different path.)