

INTRODUCTION: India’s premier engineering institutions are steadily redefining what an academic building can represent. At IIT Roorkee, the newly inaugurated Mehta Family School of Data Science and Artificial Intelligence stands as a compelling expression of that ambition, a facility where architectural intelligence and structural ingenuity converge to create an environment worthy of the disciplines it accommodates. Designed by Shivang Bansal, Principal Associate Architect at Vastunidhi Architects, the school is far more than a conventional academic building; it is a built proposition on how form, material, and technology can come together to shape the future of learning.

A MANDATE ROOTED IN COMPLEXITY
From the very beginning, the brief was neither modest nor conventional. IIT Roorkee required a facility capable of anchoring a new academic discipline within one of India’s most historically layered campuses. The brownfield site, positioned between the Govind Bhavan hostel to the south and its mess facility to the north, introduced immediate constraints. Most importantly, the pedestrian connectivity between these two student amenities could not be interrupted, while the architectural response also needed to respect the institutional character of the campus.
Vastunidhi Architects responded with a solution that was both operationally efficient and architecturally refined, a street-level undercroft woven beneath the building that reconnects the hostel and mess while simultaneously accommodating an amphitheatre and a café spill-out zone.
“What began as a logistical constraint ultimately evolved into one of the project’s defining architectural gestures, proving that constrained sites often generate the most inventive solutions.”
STEEL AS A STRATEGIC BACKBONE
For a project defined by academic intensity and programmatic complexity, structural steel was never merely a default material choice, it became a strategic one. The demands of the brief were exacting: long-span spaces for adaptable classrooms and research laboratories, expressive cantilevers along the building’s leading edge, and a demanding construction timeline that allowed little room for compromise. Steel addressed each of these requirements with precision.
Prefabricated steel elements provided the level of accuracy and consistency that the project’s refined architectural language demanded. Clean junctions, minimal tolerances, and controlled detailing across the structural frame allowed the architecture to achieve clarity without the inconsistencies often associated with conventional in-situ construction.
Equally important was the inherent adaptability of the structural system. Academic spaces could be configured and reconfigured over time as institutional needs evolved, all without disturbing the integrity of the framework. Beyond the primary structure itself, steel also enabled the seamless integration of façade systems, building services, and interior components throughout the project.
“On a site shaped by logistical complexity and ambitious timelines, steel proved to be far more than a construction material, it became a critical design enabler.”
INTERPRETING INTELLIGENCE IN BUILT FORM
Translating the conceptual world of Artificial Intelligence into architectural language presents a challenge often burdened by superficial symbolism. Vastunidhi Architects consciously avoided overt metaphors. Instead, the interpretation is embedded within the building’s spatial logic and systems thinking.
Circulation patterns throughout the facility echo the logic of neural networks, fluid yet structured, interconnected yet purposeful. At the centre of the building, a generous open staircase cuts vertically through all three floors, functioning simultaneously as a circulation spine, an informal learning space, and a gallery for ongoing research displayed through integrated digital panels.
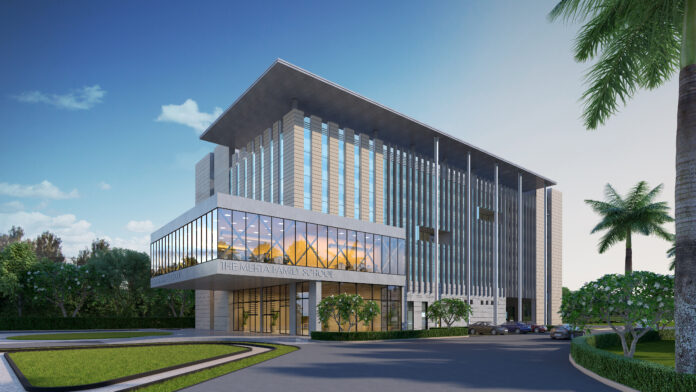
The façade’s rhythmic geometry, articulated through dry wall panels and a hybrid glazing system, subtly references algorithmic order without becoming literal. On the north elevation, a unitised double-glazed façade maximises daylight penetration while controlling thermal performance. The south façade deploys recessed glazing combined with porcelain or terracotta tile cladding to mitigate solar heat gain. Meanwhile, the first-floor cantilever forms a shaded drop-off zone that also acts as a thermal buffer for the lower levels.
CONTEXTUAL CONTINUITY ON A HISTORIC CAMPUS
Designing within the layered context of IIT Roorkee’s historic 19th-century campus demanded restraint as much as innovation. The Mehta Family School was never intended as a replication of colonial-era architecture, yet it engages thoughtfully with the logic and scale of its surroundings.
The building massing remains composed and balanced, echoing the strong horizontality and measured rhythm that define the campus’s earlier academic blocks. Exposed concrete and stone help integrate the structure into the material and climatic vocabulary of the campus. Ornamentation has been deliberately avoided; much like the heritage structures surrounding it, the architecture allows proportion, structure, and natural light to define its character.
Open corridors, interconnected zones, and deliberate visual linkages to the surrounding landscape reinforce the building’s identity as an integral part of campus life rather than an isolated institutional object. The school does not impose itself upon the campus, it gradually earns its place within it.
SUSTAINABILITY WITH MEASURABLE PERFORMANCE
Environmental performance was embedded into the project’s design logic from the earliest stages rather than being appended later as a certification exercise. The building envelope, including walls, glazing, and roof systems, has been comprehensively thermally insulated to enhance energy efficiency and occupant comfort.
Solar panels installed on the terrace contribute to on-site renewable energy generation, reducing reliance on conventional grid power. A SCADA-based Building Management System continuously monitors and optimises lighting, HVAC operations, and energy consumption across all functional zones, enabling long-term operational efficiency and performance accountability.
Water management systems, low-flow plumbing fixtures, and waste reduction strategies further minimise the building’s environmental footprint. These interventions are not isolated sustainability gestures; together, they form a coherent environmental strategy that treats sustainability as an institutional responsibility rather than an aesthetic addition.
TECHNOLOGY IN SERVICE OF THE ACADEMIC MISSION
The building’s technological infrastructure is as carefully engineered as its architecture. An auxiliary data centre and high-performance computing facility anchor the ground floor, supporting the intensive computational requirements associated with advanced AI research.
Classrooms, laboratories, and seminar spaces are equipped with state-of-the-art audiovisual and digital teaching systems that were integrated into the design process from the earliest stages to ensure seamless functionality and future scalability.
MEP coordination was streamlined through a centralised vertical services core, while additional shafts were provisioned to accommodate future technological upgrades as institutional demands evolve. The result is a facility designed to perform as intelligently as the discipline it houses, one that is equipped not only for today’s technological landscape but also for the rapid evolution that lies ahead.
Why It Matters:
India’s premier institutions are rapidly evolving to support the rise of AI and data-driven education. The Mehta Family School at IIT Roorkee reflects this shift by combining contextual architecture with contemporary design, efficient steel construction, and sustainability embedded at the core of the institution’s vision.