

Introduction:
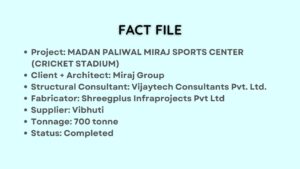
Intro: The Madan Paliwal Miraj Sports Centre International Cricket Stadium in Nathdwara, Rajasthan, stands as a state-of-the-art cricketing destination with a seating capacity of nearly 35,000 spectators. Developed by the Miraj Group, the project seamlessly integrates a luxury five-star hotel, advanced training facilities, and modern media infrastructure, all envisioned to position Nathdwara as a prominent sporting and tourism hub in Rajasthan while enabling the venue to host both national and international cricket events.
Highlight:
CANOPY OF AMBITION
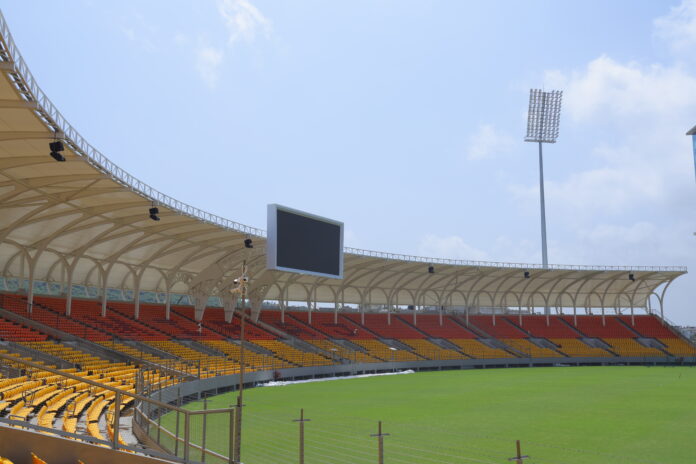
The structural brief was clear from the outset. Every spectator seat had to remain fully covered without compromising sightlines. To achieve this, the roof canopy was conceived as a cantilever structure extending nearly 40 to 45 feet, supported by a carefully engineered counter-support system at the rear to maintain structural stability. Columns were strategically positioned behind the seating areas, ensuring uninterrupted viewing corridors across the stadium bowl.
To accommodate the enormous overhanging moments generated by the cantilevered roof, structural reinforcements, embedded fasteners, and anchoring systems were integrated during the earliest RCC casting stages itself. The North Block accommodates a luxury five-star hotel with panoramic views of the cricket ground, while the South Block houses a contemporary commentary facility capable of delivering live commentary in seven different languages, each element thoughtfully integrated into the overall structural programme.
The canopy was intentionally designed as a fully cantilevered system, eliminating the need for support columns across spectator zones. This decision became central to the architectural vision, preserving both seating capacity and the quality of the viewing experience. From the very first construction stages, overhanging moments were carefully accounted for, with reinforcements embedded into the RCC framework long before the steel superstructure was erected above.
STEEL’S EDGE
RCC alone could never have delivered what this project demanded. The scale of the cantilevers made steel the only structurally viable solution, lighter in overall system weight while still providing the strength, flexibility, and durability necessary to preserve the architectural vision without compromise.
Several structural elements featured highly complex curved geometries that standard sections simply could not achieve. Steel plates were therefore fabricated and bent into customised profiles, particularly for the LED screen support systems. Wherever standard sections proved inadequate, custom-fabricated box sections formed from steel plates delivered the required rigidity, strength, and curvature to satisfy both structural and aesthetic expectations.
Steel also offered a decisive advantage through its adaptability. The architectural language of the stadium demanded structural solutions driven as much by geometry as by load-bearing performance. Conventional catalogue sections lacked both the precision and profile needed for the project. As a result, every custom-fabricated component was engineered to serve a dual role, carrying structural loads while simultaneously conforming to the stadium’s curved visual identity. This seamless integration of performance and form ultimately defined the project’s material strategy.
THE SCREEN THAT PUSHED LIMITS
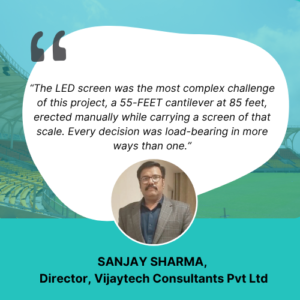
The project’s most demanding structural challenge emerged in the form of the massive LED screen, a 9.2m × 18.5 m installation mounted on a 55 m cantilever at a height of nearly 85 ft above ground. The scale of the installation introduced enormous gravity and wind-induced point loads, generating substantial overturning moments within the support system. A concentrated load of nearly 15 tonnes acting across a 180-ft span meant that every structural decision carried critical implications.
By the time installation began, much of the stadium construction had already been completed, making crane deployment practically impossible. The structure therefore had to be erected manually using chain pulley systems, with portions of seating temporarily removed and a specially designed temporary support structure introduced to facilitate the accurate lifting and positioning of the girder.
Maintaining the intended girder profile throughout installation required exceptional on-site coordination. Counter-trusses were introduced on the opposite side and anchored to the RCC structure to offset overturning moments, while a counterbalancing steel framework constructed opposite the screen helped reduce both material demand and fastener loads.
Positioned at nearly 85 feet, the LED screen remained highly vulnerable to wind forces, further intensifying the overturning moments already generated by its dead load. Seismic forces and crowd-induced dynamic loads were analysed alongside wind and gravity conditions, with the structural system engineered to withstand all combined loading scenarios simultaneously.
The installation today represents one of the largest LED screens ever mounted on a cantilevered structural system, underscoring both the project’s ambition and the engineering complexity involved in its execution.
STAAD.Pro was used extensively for structural analysis and modelling, with a load factor of 1.5 times the design load applied to verify performance. AutoCAD was utilised for shop drawings, while specialised software supported the connection design process. All steel elements were custom-fabricated on site, supported by dedicated workshops and testing laboratories established within the project premises itself to maintain strict quality control across every bespoke component. Since no modular or pre-engineered systems were employed, every structural member had to be individually designed, fabricated, and verified, demanding close supervision throughout the execution process.
| ENGINEERED FOR THE CROWD
Dynamic crowd movement, wind loading, and seismic activity were all carefully considered in the structural design in accordance with relevant Indian Standards (IS Codes). A dedicated steel platform was constructed behind the LED screen to facilitate maintenance access without interfering with structural systems or service layouts. The platform integrated cable routing and fixture mounting while preserving both sightlines and acoustic performance throughout the stadium bowl. Meticulous spatial planning ensured seamless integration between the platform and the surrounding seating infrastructure. The steel framework provided a stable and secure working base for maintenance personnel while accommodating the extensive cable routing and fixture requirements associated with the LED screen and lighting systems, all without compromising the spectator experience. Coordination between the structural framework, MEP services, seating layouts, and lighting systems was carried out with the same level of precision and rigour applied to the primary structure itself. |