

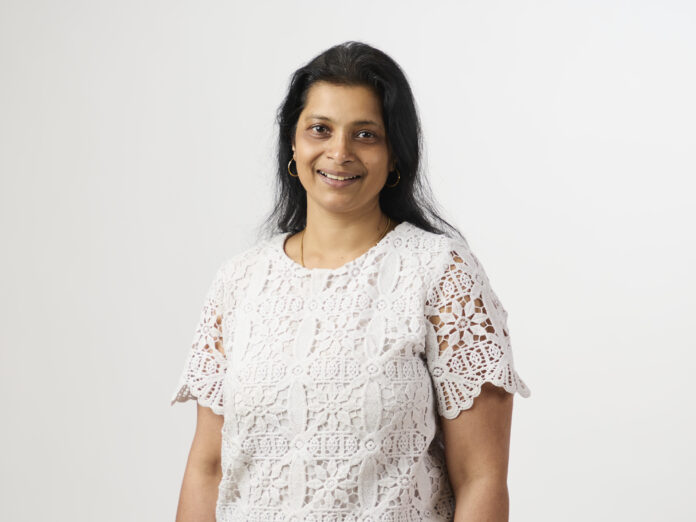
Rupa Garai on Structural Clarity, Global Collaboration, and Why Steel Remains the Material of Possibility
For nearly two decades at Skidmore, Owings & Merrill LLP, Rupa Garai has operated at the intersection of engineering precision and architectural ambition. As Principal at one of the world’s most influential design practices, she has contributed to projects that redefine scale, seismic innovation, and multidisciplinary collaboration across geographies. But beyond the global skyline narratives and technical milestones lies a design philosophy rooted in integration. For Rupa Garai, structural systems are not secondary frameworks inserted after architecture is complete. They are part of the architectural language itself — shaping experience, efficiency, sustainability, and beauty simultaneously.
You have been part of SOM’s leadership shaping some of the world’s most iconic buildings. Could you share your journey into architecture and how you came to lead at SOM?
I was at Stanford pursuing my master’s programme when one of my professors was working with SOM Partner Mark Sarkisian on developing and researching friction-fused systems. He asked if I could help, and I agreed because I was genuinely interested in the subject. That eventually led to an internship at SOM, where I continued the research and development work.
Although I completed the internship before fully finishing the research, Mark asked if I could continue contributing while completing my master’s degree. I continued working alongside my academics, and after graduating in 2005, I received a full-time offer from SOM. Since then, it has been twenty-plus years with the firm.
Looking back, it never felt like a conventional career progression. It was always driven by curiosity, collaboration, and the opportunity to work on problems that required innovation. What has kept me engaged all these years is the ability to work across cultures, geographies, and disciplines while constantly evolving the way we think about engineering and architecture.
“True integration means the engineer draws the lines of force, and the architect turns them into lines of human experience.”
What pivotal moments or mentors have most influenced your design philosophy?
There have been several influences, both academically and professionally, that shaped the way I think about engineering and design today.
Professor Helmut Krawinkler introduced me to what we now broadly identify as performance-based seismic design, even before the terminology became mainstream. That foundation fundamentally changed the way I approached structural engineering. Later at Stanford, Professor Greg Deierlein further refined my engineering thinking and continues to guide me even today.
At SOM, however, the influence became multidimensional. The environment here encourages research, continuous collaboration, feedback, and visioning across disciplines. If I had to identify one individual who significantly influenced my professional journey, it would be Mark Sarkisian. Over the years, he consistently empowered me to lead projects, explore new structural systems, and challenge existing approaches.
What became particularly valuable was the integrated nature of the conversations. The relationship between architecture and engineering was never transactional. It was collaborative from the beginning. Through that process, we were able to develop architectural and structural solutions that were not independent of one another but deeply interconnected.
“The goal is not to create the best structural solution in isolation. The goal is to create the best project solution.”
How has working in the U.S. shaped your architectural approach compared to your earlier influences in India?
Before moving to the United States, I worked with Tata Consulting Engineers for nearly two years after completing my engineering degree in India. The conventional workflow we often followed was linear where architects completed the design first, and structural engineers came later to rationalise and support the scheme structurally.
When I joined SOM, I experienced a very different model altogether. Here, architects and engineers sit together from the very first day of a project. Everyone participates in understanding the client’s vision, the constraints, the aspirations, and the challenges simultaneously.
That changes the entire outcome of a project. The objective is no longer about achieving the best architectural solution separately or the best engineering solution separately. Instead, the focus shifts toward achieving the best integrated solution for the project as a whole. Every project has unique issues, and responding to those conditions collaboratively creates much stronger outcomes.
That multidisciplinary process is perhaps the biggest shift that shaped my professional outlook. I strongly believe integrated practice is the future of design.
SOM’s portfolio is known for fusing elegance with engineering precision. How do you approach integrating structural expression into architectural beauty?
At SOM, there are three principles we consistently strive to embed into every project — simplicity, structural clarity, and sustainability.
Structural clarity becomes possible only when engineers and architects work together from the earliest conceptual stages. When structure is conceived as part of the architectural language rather than as a hidden support system, the building naturally develops a stronger identity.
One of our Partners once said something that stayed with me — “An engineer should design a structure that an architect would be ashamed to cover up”.
I think that captures the philosophy beautifully. If the structure itself possesses elegance and clarity, there is no need to overcomplicate the architecture. In many ways, the architecture begins respecting the structure, and the final outcome becomes both functional and aesthetically powerful.
That synergy is extremely important in contemporary architecture, especially when sustainability and material efficiency are becoming increasingly critical.
Steel plays a crucial role in modern global landmarks. How has steel helped you achieve design visions that might have been impossible with other materials?
One of steel’s greatest strengths is its lightness. But we never begin a project assuming a particular material will automatically be the right choice. We first study the context that include geography, labour availability, construction ecosystem, economics, climate, and project scale.
For very tall buildings, especially those ranging between 500 to 800 m, structural lightness becomes extremely important. In such cases, using steel at upper levels or in critical zones becomes highly beneficial.
From an engineering and economic standpoint, steel offers several advantages. First, it significantly reduces seismic mass compared to concrete, which in turn reduces foundation demands. Second, steel enables faster construction because of prefabrication and erection efficiency. In projects where timelines are critical, that becomes a major advantage.
The third benefit is flexibility. Commercial buildings evolve continuously. Tenants change, technologies change, operational requirements change. Steel allows much greater adaptability in terms of planning and future modifications.
For complex geometries and ambitious structural forms, steel also enables a level of freedom that few materials can offer. With structural steel, you can really push boundaries.
What global trends do you see emerging in steel-based architecture, and how might they influence future landmark projects?
I would not classify architecture strictly as “steel-based architecture.” At SOM, we do not approach projects with material biases. Instead, we evaluate materials based on what serves the project best.
What integrated practice allows us to do is discuss materials holistically from the beginning. We analyse advantages, limitations, cost implications, constructability, and long-term value simultaneously with architects and clients.
In India, structural steel has traditionally been associated with long-span structures like airports, bridges and stadiums. But globally, we are seeing increasing hybridisation, combining steel with concrete or other systems strategically rather than treating materials competitively.
That balanced approach will likely define future landmark projects. The emphasis will increasingly be on performance, sustainability, speed, and adaptability rather than allegiance to any one material.
As a Principal, how do you nurture creativity and technical excellence within your team?
We are only as strong as our team. The technical output ultimately comes from the people performing the analysis, developing systems, and resolving complexities. As leaders, our role is to build trust, create opportunities, and empower people to contribute meaningfully.
Every individual brings a different strength. Some are exceptional analytically, some are strong collaborators, while others think creatively about systems and detailing. Understanding how to align those strengths within projects is extremely important.
Continuous feedback is equally critical. People perform best when they feel supported and trusted. Sometimes leadership also means stepping back and allowing younger professionals to take ownership.
I was nurtured in that way throughout my career, and I strongly believe in continuing that culture.
Looking back, are there projects that remain personally significant to you?
It is difficult to separate projects emotionally because each one contributes differently to your journey. But if I had to identify one particularly meaningful project, it would be the Sany Irootech Twin Towers project in Guangzhou, China that utilised friction-based seismic joints. The ideas behind those systems originated during my research years at Stanford and SOM. Seeing concepts that began as research eventually become part of a real building was incredibly rewarding. It represented years of effort, experimentation, refinement, and collaboration finally translating into built reality.
Another project that remains important to me is the San Diego Central Courthouse. It is a steel building with viscous damping devices and a cylindrical configuration housing seventy-one courtrooms. The integration between architecture, engineering, and planning in that project was particularly fulfilling.
If you had to describe SOM’s design legacy in one sentence, what would it be?
I believe SOM’s greatest legacy is timelessness. The fact that several SOM projects have received the AIA Twenty-Five Year Award reflects that quality. These are buildings that continue to remain relevant and admired decades after completion.
At the heart of that legacy are principles we have consistently followed for nearly ninety years — simplicity, structural clarity, and sustainability.
In your words, what does steel mean to you, both as a material and as a metaphor in your design journey?
Personally, I have a very strong affinity toward structural steel. I currently serve on the American Institute of Steel Construction committees and work closely with fabricators and industry stakeholders to improve the use of structural steel.
What makes steel remarkable is its combination of sustainability, recyclability, flexibility, and strength. From an engineering perspective, it allows designers to create geometries and forms that would otherwise be extremely difficult. Steel enables innovation. At the same time, projects must always respond to economics realistically. Even the most exciting structural possibilities need to align with feasibility and context.
How do you adapt international best practices in steel construction to projects across geographies, climates and seismic conditions?
Every region demands a different response. Climate conditions, labour ecosystem, material availability, construction culture, and client priorities all vary significantly.
For example, in Tianjin, China, we worked on a 330-m tower, Jinta, in a region with strong shipbuilding infrastructure and abundant steel availability. Because structural steel was economically and logistically advantageous there, we adopted steel plate shear walls along with concrete-filled tube columns before transitioning into a braced frame system. Even today, it remains the tallest steel plate shear wall building in the world. That solution emerged directly from regional realities.
In many other countries, including India, hybrid systems often make more sense economically. Solutions like concrete-filled tube columns or steel-reinforced concrete elements can deliver many advantages of steel without requiring fully steel-intensive systems. The most important thing is to begin every project with a clean slate rather than predetermined assumptions. Good engineering always responds to context first.